
Annette DePalmo
CENTURY 21 Lakeside Realty
(234) 339-3484
254 Total Sales
51 in Boardman
$61K - $298K Price Range
Estimated Value: $415,610
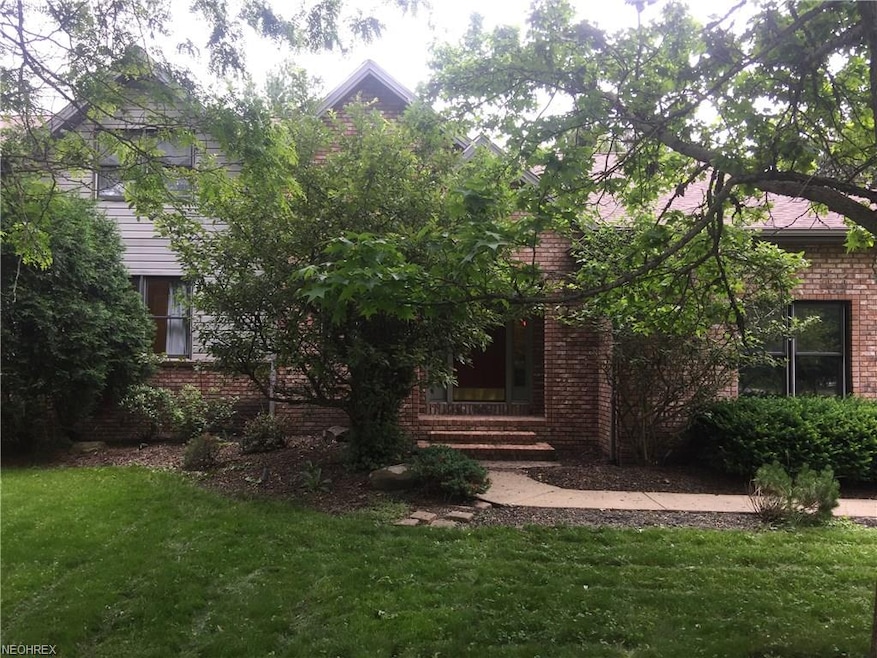
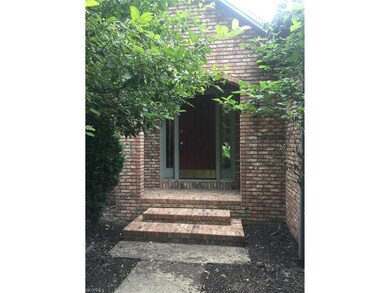
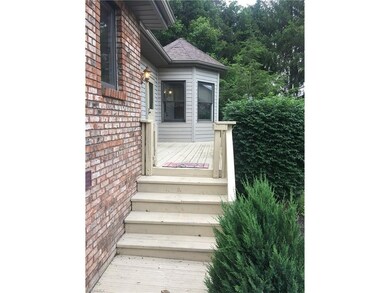
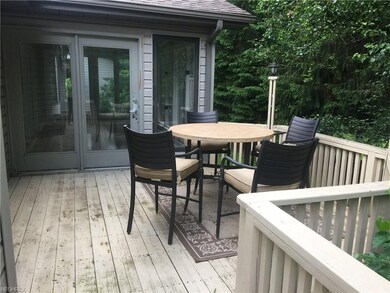
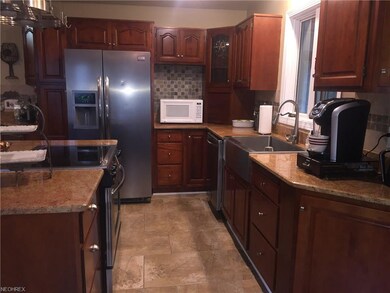
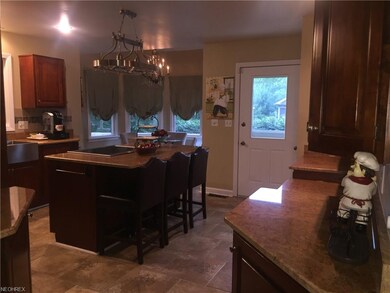
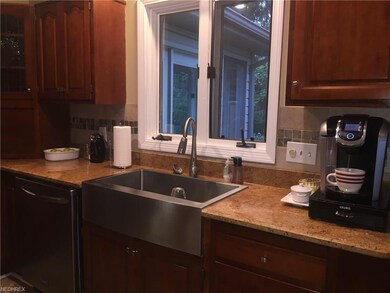
Located in the Tippecanoe Country Club Place with almost 3000 square feet of living space, this move in ready home has 3 large bedrooms and 2.5 baths. The master bedroom suite is 650 square feet with a gas burning fireplace, two closets and master bath with double sinks, granite counters and a Jacuzzi tub. The large kitchen features cherry wood cabinetry, breakfast island with seating area, desk and turret area for dining. Kitchen has new granite counter tops, farm sink and stainless steel appliances. Vaulted ceilings and a full wall brick fireplace accent the expansive family room. The first floor also features a formal dining room with bay window, bonus room that could be a study, bar, living room (your choice), two additional bedrooms, laundry room with three closets and an enclosed sun room leading to the wrap around deck. There is 2200 of unfinished basement waiting for your imagination to finish. All rooms have been painted, all scraped laminate flooring throughout main first floor areas are new, ceramic in kitchen and foyer are new, granite is new in kitchen and baths, the roof was put on last summer on both units (30 yr shingle). A home warranty will be provided to the new owner.
Last Agent to Sell the Property
CENTURY 21 Lakeside Realty License #2001014344 Listed on: 06/07/2017
We collect this data history from publicly available records. To have your information removed, we recommend requesting removal directly through your county’s website.
Annette DePalmo
CENTURY 21 Lakeside Realty
(234) 339-3484
254 Total Sales
51 in Boardman
$61K - $298K Price Range
Anthony Burrus
Brokers Realty Group
(234) 272-3941
180 Total Sales
36 in Boardman
$63K - $413K Price Range
Tibitha Matheney
CENTURY 21 Lakeside Realty
(234) 414-6318
354 Total Sales
51 in Boardman
$60K - $339K Price Range
Brandon Vayner
Vayner Realty Co.
(234) 430-4632
70 Total Sales
1 in Boardman
$79,000 Price
Sam Magiassos
Apollo Real Estate Services
(234) 414-6688
104 Total Sales
8 in Boardman
$65K - $280K Price Range
Luke Schuster
EXP Realty, LLC.
(234) 230-6561
35 Total Sales
5 in Boardman
$125K - $277K Price Range
We collect this data history from publicly available records. To have your information removed, we recommend requesting removal directly through your county’s website.
| Date | Buyer | Sale Price | Title Company |
|---|---|---|---|
| -- | None Available | ||
| Rogers Douglas A | $193,000 | None Available | |
| Glass Jon | $185,900 | None Available | |
| Kuhn Dawn | $185,400 | Attorney | |
| Goodman Raymond L | -- | None Available | |
| Goodman Raymond L | $170,000 | -- | |
| Excal Ii Inc | -- | -- |
We collect this data history from publicly available records. To have your information removed, we recommend requesting removal directly through your county’s website.
| Date | Status | Borrower | Loan Amount |
|---|---|---|---|
| Open | $173,700 | ||
| Previous Owner | Kuhn Dawn | $27,810 | |
| Previous Owner | Kuhn Dawn | $148,320 |
We collect this data history from publicly available records. To have your information removed, we recommend requesting removal directly through your county’s website.
| Date | Event | Price | List to Sale | Price per Sq Ft |
|---|---|---|---|---|
| 08/11/2017 08/11/17 | Sold | $193,000 | -1.0% | $67 / Sq Ft |
| 06/13/2017 06/13/17 | Pending | -- | -- | -- |
| 06/07/2017 06/07/17 | For Sale | $194,900 | -- | $67 / Sq Ft |
We collect this data history from publicly available records. To have your information removed, we recommend requesting removal directly through your county’s website.
| Year | Tax Paid | Tax Assessment Tax Assessment Total Assessment is a certain percentage of the fair market value that is determined by local assessors to be the total taxable value of land and additions on the property. | Land | Improvement |
|---|---|---|---|---|
| 2025 | $4,892 | $109,870 | $10,980 | $98,890 |
| 2024 | $5,010 | $109,870 | $10,980 | $98,890 |
| 2023 | $4,935 | $109,870 | $10,980 | $98,890 |
| 2022 | $4,603 | $80,200 | $10,910 | $69,290 |
| 2021 | $4,607 | $80,200 | $10,910 | $69,290 |
| 2020 | $4,623 | $80,200 | $10,910 | $69,290 |
| 2019 | $4,495 | $69,140 | $9,410 | $59,730 |
| 2018 | $4,159 | $69,140 | $9,410 | $59,730 |
| 2017 | $4,194 | $69,140 | $9,410 | $59,730 |
| 2016 | $4,233 | $67,660 | $9,410 | $58,250 |
| 2015 | $4,149 | $67,660 | $9,410 | $58,250 |
| 2014 | $4,164 | $67,660 | $9,410 | $58,250 |
| 2013 | $4,114 | $67,660 | $9,410 | $58,250 |
Seller's Agent in 2017
Dawn Nicholas
CENTURY 21 Lakeside Realty
(330) 565-1085
44 Total Sales
Buyer's Agent in 2017
Sylvia Halt
CENTURY 21 Lakeside Realty
(330) 559-7140
43 Total Sales
Source: MLS Now
MLS Number: 3911060
APN: 32-089-0-171.02-0
Disclaimer: Certain information contained herein is derived from information provided by parties other than Homes.com. All information provided is deemed reliable, but is not guaranteed to be accurate and should be independently verified.
IDX information is provided exclusively for personal, non-commercial use, and may not be used for any purpose other than to identify prospective properties consumers may be interested in purchasing. Information is deemed reliable but not guaranteed.
Ask me questions while you tour the home.