
Julie Young
FISH HAWK REALTY R.E.SALE CTR.
(656) 219-3351
15 Total Sales
9 in FishHawk Ranch
$224K - $760K Price Range

Estimated Value: $778,317 - $843,000
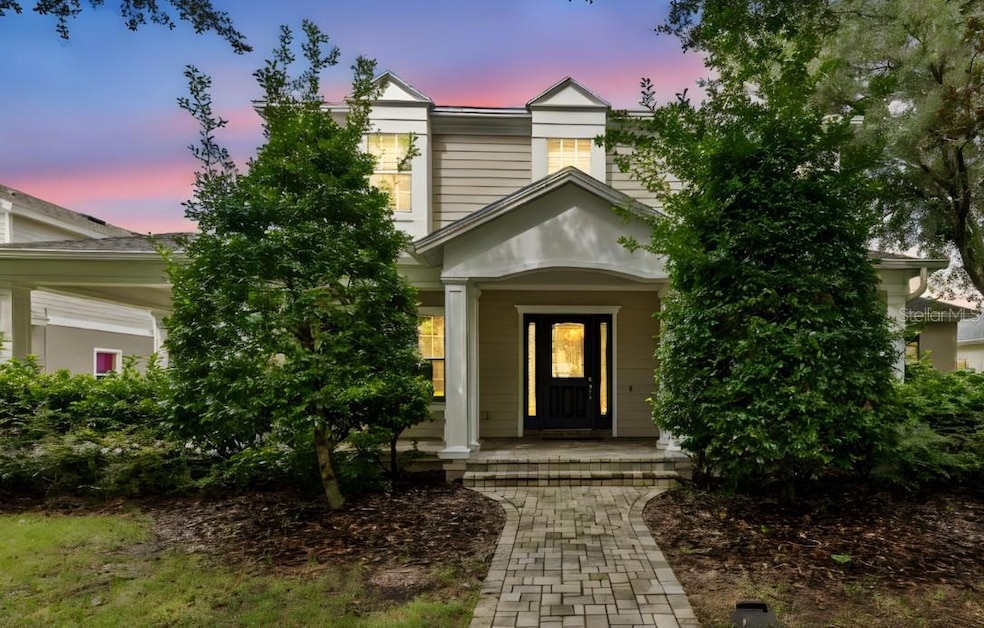
NEW ROOF to be put on, Brand-New Upstairs AC! Welcome to this stunning 4-bedroom, 4.5-bath craftsman-style home located in the heart of the Garden District in the highly sought-after FishHawk Ranch community. From the moment you step through the grand entryway adorned with crown molding, you’ll be captivated by the freshly painted interior, elegant design, and spacious floor plan. The beautifully updated kitchen is a showstopper, featuring a gas range, modern finishes, stainless steel appliances, and a large dinette that seamlessly flows into the living room complete with custom built-ins—perfect for entertaining family and friends. This thoughtfully designed home includes two primary suites on the main level, each with walk-in closets, including one suite with two walk-ins, making it ideal for multi-generational living or private guest accommodations. A dedicated office with French doors opens onto the inviting wraparound porch and also includes a closet, allowing for use as a fifth bedroom. Upstairs, a grand staircase leads to a generous bonus room and two additional bedrooms, creating flexible space for a playroom, media room, home gym, or guest retreat. Outdoors, you’ll enjoy two covered back porches overlooking the fenced yard, the perfect setting for outdoor dining, entertaining, or relaxing Florida evenings. Additional highlights include a 3-car garage with ample storage and a water softener for everyday convenience. Situated in the award-winning, amenity-rich FishHawk Ranch community, residents enjoy access to resort-style pools, fitness centers, parks, playgrounds, dog parks, and miles of scenic walking and biking trails. Families especially appreciate the highly rated Hillsborough County schools nearby, along with convenient access to shopping, dining, and major commuter routes into downtown Tampa, MacDill Air Force Base, and Gulf Coast beaches. This home combines classic craftsman charm with modern upgrades and a versatile floor plan, creating a truly rare find in one of Tampa Bay’s most desirable neighborhoods. Schedule your private showing today and see why this FishHawk Ranch gem stands out as one of the best values in the area!
Last Agent to Sell the Property
THE WILKINS WAY LLC Brokerage Phone: 727-789-5555 License #3518205 Listed on: 08/23/2025
We collect this data history from publicly available records. To have your information removed, we recommend requesting removal directly through your county’s website.
Julie Young
FISH HAWK REALTY R.E.SALE CTR.
(656) 219-3351
15 Total Sales
9 in FishHawk Ranch
$224K - $760K Price Range
Dennisse Nieves
CENTURY 21 CIRCLE
(813) 807-6884
92 Total Sales
1 in FishHawk Ranch
$800,000 Price
Brigittia Nickel-Long
FLORIDA EXECUTIVE REALTY
(813) 437-5249
93 Total Sales
7 in FishHawk Ranch
$249K - $770K Price Range
Bryan Alan Manly
COMPASS FLORIDA LLC
(727) 732-2830
92 Total Sales
1 in FishHawk Ranch
$1,575,000 Price
Jessica Beggins Houston
CENTURY 21 LIST WITH BEGGINS
(786) 751-2042
129 Total Sales
3 in FishHawk Ranch
$290K - $665K Price Range
Rachael Cornell
LPT REALTY, LLC
(813) 680-4717
46 Total Sales
2 in FishHawk Ranch
$335K - $340K Price Range
We collect this data history from publicly available records. To have your information removed, we recommend requesting removal directly through your county’s website.
| Date | Buyer | Sale Price | Title Company |
|---|---|---|---|
| $785,000 | Republic Land & Title | ||
| Depristo David | $775,000 | Fidelity National Title | |
| Alyson K Lankford Revocable Living Trust | -- | Attorney | |
| Lankford Alyson K | -- | Attorney | |
| Lankford Derrick S | $450,000 | Somers Title Company |
We collect this data history from publicly available records. To have your information removed, we recommend requesting removal directly through your county’s website.
| Date | Status | Borrower | Loan Amount |
|---|---|---|---|
| Open | $735,000 | ||
| Previous Owner | Depristo David | $525,000 | |
| Previous Owner | Lankford Derrick S | $360,000 |
We collect this data history from publicly available records. To have your information removed, we recommend requesting removal directly through your county’s website.
| Date | Event | Price | List to Sale | Price per Sq Ft | Prior Sale |
|---|---|---|---|---|---|
| 11/14/2025 11/14/25 | Sold | $785,000 | -3.1% | $194 / Sq Ft | |
| 10/18/2025 10/18/25 | Price Changed | $809,900 | 0.0% | $200 / Sq Ft | |
| 10/18/2025 10/18/25 | For Sale | $809,900 | +1.3% | $200 / Sq Ft | |
| 10/08/2025 10/08/25 | Pending | -- | -- | -- | |
| 09/26/2025 09/26/25 | Price Changed | $799,900 | -4.2% | $197 / Sq Ft | |
| 09/09/2025 09/09/25 | Price Changed | $834,900 | -1.7% | $206 / Sq Ft | |
| 08/23/2025 08/23/25 | For Sale | $849,000 | 0.0% | $210 / Sq Ft | |
| 07/24/2024 07/24/24 | Rented | $4,150 | 0.0% | -- | |
| 06/07/2024 06/07/24 | Under Contract | -- | -- | -- | |
| 05/29/2024 05/29/24 | For Rent | $4,150 | +3.8% | -- | |
| 01/25/2023 01/25/23 | Rented | $4,000 | 0.0% | -- | |
| 12/21/2022 12/21/22 | Under Contract | -- | -- | -- | |
| 12/01/2022 12/01/22 | For Rent | $4,000 | 0.0% | -- | |
| 11/30/2022 11/30/22 | Sold | $775,000 | -2.9% | $191 / Sq Ft | View Prior Sale |
| 11/06/2022 11/06/22 | Pending | -- | -- | -- | |
| 10/14/2022 10/14/22 | For Sale | $798,500 | -- | $197 / Sq Ft |
We collect this data history from publicly available records. To have your information removed, we recommend requesting removal directly through your county’s website.
| Year | Tax Paid | Tax Assessment Tax Assessment Total Assessment is a certain percentage of the fair market value that is determined by local assessors to be the total taxable value of land and additions on the property. | Land | Improvement |
|---|---|---|---|---|
| 2025 | $14,534 | $693,142 | $151,320 | $541,822 |
| 2024 | $14,534 | $699,517 | $151,320 | $548,197 |
| 2023 | $13,818 | $658,085 | $131,144 | $526,941 |
| 2022 | $7,944 | $366,042 | $0 | $0 |
| 2021 | $7,657 | $355,381 | $0 | $0 |
| 2020 | $7,550 | $350,474 | $0 | $0 |
| 2019 | $7,410 | $342,594 | $0 | $0 |
| 2018 | $7,349 | $336,206 | $0 | $0 |
| 2017 | $7,149 | $387,191 | $0 | $0 |
| 2016 | $7,112 | $322,518 | $0 | $0 |
| 2015 | $7,186 | $320,276 | $0 | $0 |
| 2014 | $7,157 | $317,734 | $0 | $0 |
| 2013 | -- | $313,038 | $0 | $0 |
DL
Seller's Agent in 2025
Dylan Lawrence
THE WILKINS WAY LLC
(813) 616-0846
1 in this area
38 Total Sales
Buyer's Agent in 2025
Alie Espinoza
EATON REALTY
(813) 382-6465
28 in this area
78 Total Sales
Seller's Agent in 2024
Brian Allen
FLORIDA EXECUTIVE REALTY
(813) 382-8077
23 in this area
189 Total Sales
Buyer Co-Listing Agent in 2024
Barbara Allen
FLORIDA EXECUTIVE REALTY
(813) 610-7591
25 in this area
211 Total Sales
Buyer's Agent in 2023
Cheryl Thompson
RE/MAX
(813) 643-9977
34 in this area
126 Total Sales
Seller's Agent in 2022
George Shea
SIGNATURE REALTY ASSOCIATES
(813) 541-2390
235 in this area
469 Total Sales
Source: Stellar MLS
MLS Number: TB8420712
APN: U-28-30-21-770-EE0003-00003.0
Disclaimer: Certain information contained herein is derived from information provided by parties other than Homes.com. All information provided is deemed reliable, but is not guaranteed to be accurate and should be independently verified.
All data is obtained from various sources and may not have been verified by broker or MLS GRID. Supplied Open House Information is subject to change without notice. All information should be independently reviewed and verified for accuracy. Properties may or may not be listed by the office/agent presenting the information. Some IDX listings have been excluded from this website. IDX information is provided exclusively for personal, non-commercial use, and may not be used for any purpose other than to identify prospective properties consumers may be interested in purchasing. Information is deemed reliable but not guaranteed.
Listings courtesy of Stellar MLS as distributed by MLS GRID.
Based on information submitted to the MLS GRID
Listing Information presented by local MLS brokerage: Ten-X - (888)-952-6393
Ask me questions while you tour the home.