NOT LISTED FOR SALE

5909 Mayer Ave Pilot Point, TX 76258

5 Beds
3 Baths
2,595 Sq Ft
4,922 Sq Ft Lot

Sale Details

Date Sold: March 31, 2025

27 Days on Market

Highlights

  • New Construction
  • 2 Car Attached Garage
  • Smart Home
  • Moore Middle School Rated A-
  • Tankless Water Heater
  • Tile Flooring

About This Home

As of March 2025

Gorgeous New Build in Creekview Meadows, Pilot Point:
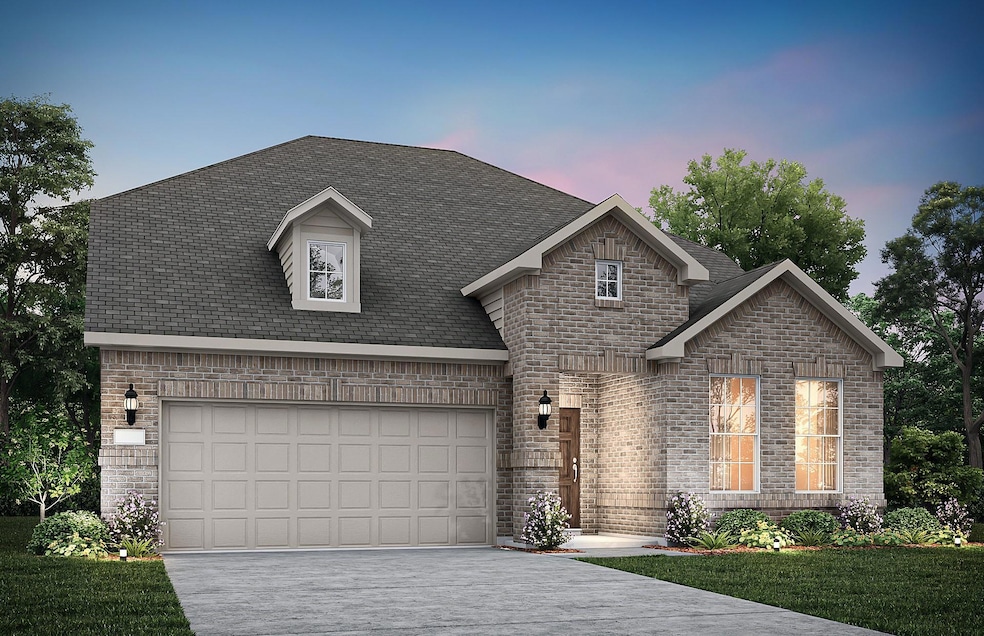
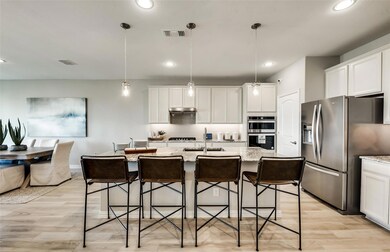
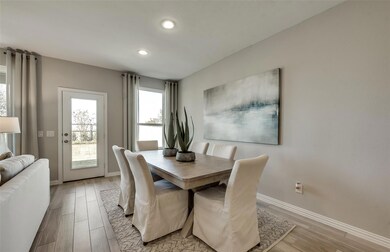

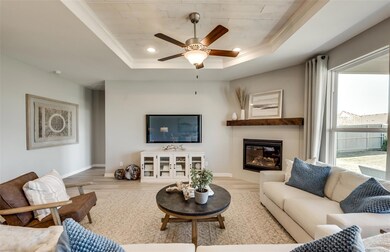
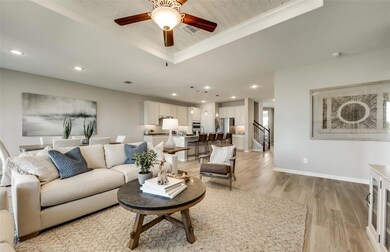
Make your dream home a reality this winter in the highly sought-after Creekview Meadows home! Ready for you between March - April 2025, this exquisite two-story Keller Floorplan, effortlessly combines space, style, and convenience. With 5 spacious bedrooms and 3 beautifully appointed bathrooms, this home is ideal for both families living and entertaining. The Gourmet Kitchen is a chef's delight, boasting top-of-the-line stainless steel appliances, sleek quartz countertops, and luxury vinyl flooring throughout. A decorative tray ceiling adds a touch of elegance to the family room, creating a warm and inviting atmosphere. Step outside to a generously sized covered back patio, perfect for hosting gatherings or enjoying quiet evenings outdoors.

Last Agent to Sell the Property

Bill Roberds

William Roberds Brokerage Phone: 972-694-0856 License #0237220 Listed on: 02/05/2025

Last Buyer's Agent

Non-NTREIS MLS Licensee

NON MLS

Home Details

Home Type

  • Single Family

Year Built

  • Built in 2025 | New Construction

Lot Details

  • 4,922 Sq Ft Lot
  • Sprinkler System

HOA Fees

  • $71 Monthly HOA Fees

Parking

  • 2 Car Attached Garage
  • Front Facing Garage

Home Design

  • Brick Exterior Construction
  • Slab Foundation
  • Composition Roof

Interior Spaces

  • 2,595 Sq Ft Home
  • 2-Story Property
  • Decorative Fireplace
  • ENERGY STAR Qualified Windows

Kitchen

  • Electric Range
  • Microwave
  • Dishwasher
  • Disposal

Flooring

  • Carpet
  • Tile
  • Luxury Vinyl Plank Tile

Bedrooms and Bathrooms

  • 5 Bedrooms
  • 3 Full Bathrooms

Home Security

  • Smart Home
  • Carbon Monoxide Detectors

Eco-Friendly Details

  • Energy-Efficient HVAC
  • Energy-Efficient Insulation
  • Energy-Efficient Thermostat

Outdoor Features

  • Rain Gutters

Schools

  • Bobby Ray-Afton Martin Elementary School
  • Jerry & Linda Moore Middle School
  • Celina High School

Utilities

  • Central Heating and Cooling System
  • Heating System Uses Natural Gas
  • Tankless Water Heater
  • High Speed Internet
  • Cable TV Available

Community Details

  • Association fees include full use of facilities, management fees
  • Essex HOA, Phone Number (972) 428-2030
  • Creekview Meadows Subdivision
  • Mandatory home owners association

Home Details

Home Type

Single Family

Year Built

Built in 2025 | New Construction

Lot Details

4,922 Sq Ft Lot

HOA Fees

$71 per month

Parking

2

Listing Details

  • Property Type: Residential
  • Property Sub Type: Single Family Residence
  • Structural Style: Single Detached
  • Unit Levels: Two
  • Security: Carbon Monoxide Detector(s)
  • Year Built Details: New Construction - Incomplete
  • Multi Parcel I D Y N: No
  • Municipal Utility District Y N: No
  • Will Subdivide: No
  • Accessibility Features Yn: No
  • Attribution Contact: 972-694-0856
  • Special Features: NewHome
  • Year Built: 2025

Interior Features

  • Square Footage: 2595.00
  • Fireplace Features: Decorative
  • Interior Amenities: Cable TV Available, High Speed Internet Available, Smart Home System
  • Flooring: Carpet, Luxury Vinyl Plank, Tile
  • Appliances: Dishwasher, Disposal, Electric Range, Electric Water Heater, Microwave, Tankless Water Heater
  • Basement YN: No
  • Fireplaces: 1
  • Number Of Dining Areas: 1
  • Number Of Living Areas: 2
  • Room Count: 6

Beds/Baths

  • Full Bathrooms: 3
  • Total Bedrooms: 5

Exterior Features

  • Pool: No
  • Foundation: Slab
  • Roof: Composition
  • Construction Materials: Brick
  • Exterior Features: Rain Gutters

Garage/Parking

  • Cooling System: Central Air, Electric
  • Garage Spaces: 2
  • Total Covered Spaces: 2
  • Parking Features: Covered, Garage Faces Front
  • Attached Garage YN: Yes
  • GarageYN: Yes

Utilities

  • Heating: Central, Natural Gas
  • Utilities: City Sewer, City Water

Condo/Co-op/Association

  • HOA Fee Includes: Full Use of Facilities, Management Fees
  • Association Fee: 850
  • Association Fee Frequency: Annually
  • Association Type: Mandatory
  • Hoa Management Company: Essex
  • HOA Management Company: 9724282030

Schools

  • School District: Celina ISD
  • Elementary School: Bobby Ray-Afton Martin

Lot Info

  • PropertyAttachedYN: No
  • Lot Size: Less Than .5 Acre (not Zero)
  • Lot Features: Sprinkler System
  • Lot Size Units: Acres
  • Lot Size Area: 0.1130
  • Parcel Number: 000000
  • Lot Size Acres: 0.1130
  • Lot Size Sq Ft: 4922.2800

Green Features

  • Efficiency: HVAC, Insulation, Thermostat, Waterheater, Windows
  • Smart Home Features Appor Pass Y: Yes

Building Info

  • Year Built: 2025

MLS Schools

  • Middle School Name: Jerry & Linda Moore
  • Elementary School Name: Bobby Ray-Afton Martin
  • High School Name: Celina
Create a Home Valuation Report for This Property
The Home Valuation Report is an in-depth analysis detailing your home's value as well as a comparison with similar homes in the area

Home Values in the Area

Source: Public Records

Average Home Value in this Area


Source: Public Records

Property History

We collect this data history from publicly available records. To have your information removed, we recommend requesting removal directly through your county’s website.

Date Event Price List to Sale Price per Sq Ft
03/31/2025 03/31/25 Sold -- -- --
03/05/2025 03/05/25 Pending -- -- --
02/26/2025 02/26/25 Price Changed $445,580 -1.1% $172 / Sq Ft
02/19/2025 02/19/25 Price Changed $450,580 -0.9% $174 / Sq Ft
02/12/2025 02/12/25 Price Changed $454,830 -6.2% $175 / Sq Ft
02/05/2025 02/05/25 For Sale $484,830 -- $187 / Sq Ft
Source: North Texas Real Estate Information Systems (NTREIS)

Agents Affiliated with this Home

  • Section Image
See All Agents

Map

Source: North Texas Real Estate Information Systems (NTREIS)

MLS Number: 20836681

North Texas Real Estate Information Systems (NTREIS)
Your Personal Tour Guide

Ask me questions while you tour the home.