
Karen Olmstead
Coldwell Banker Realty
(855) 852-0282
67 Total Sales
2 in West Springfield
$845K - $910K Price Range
Estimated Value: $235,000 - $250,675
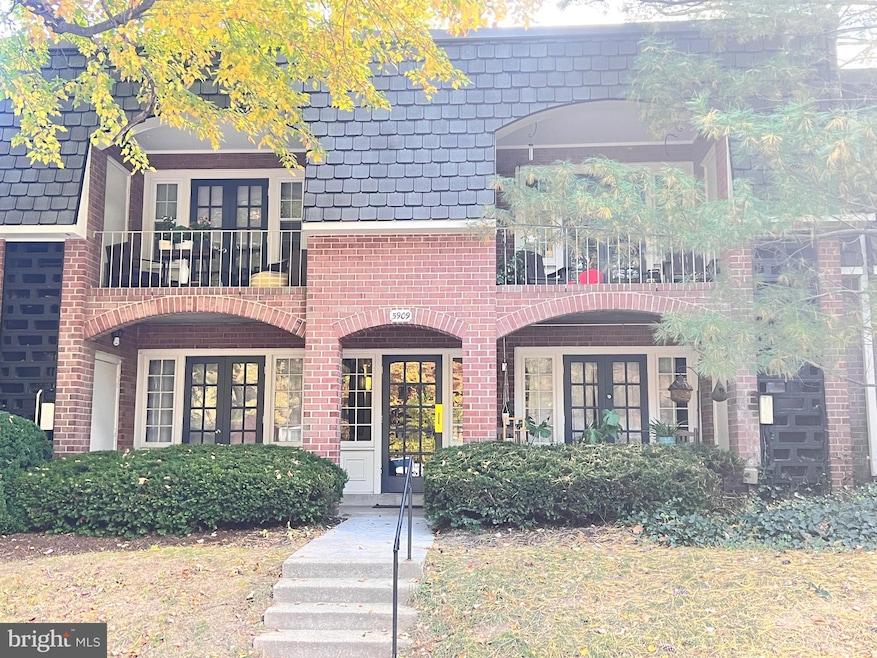
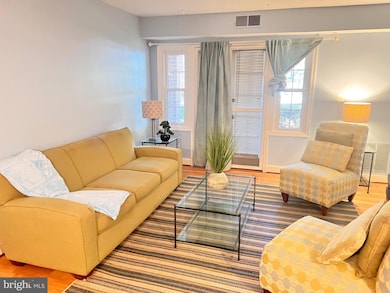
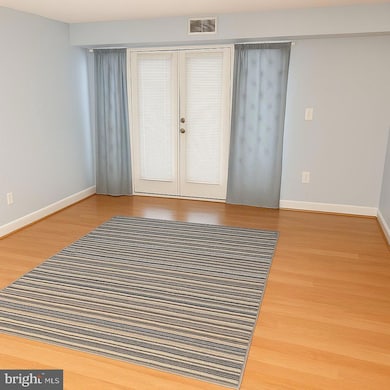
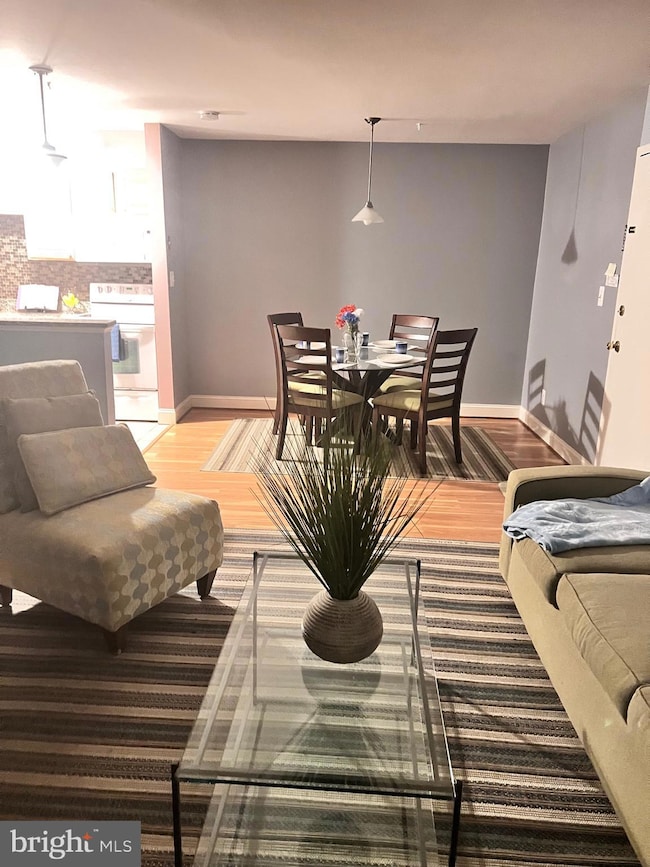
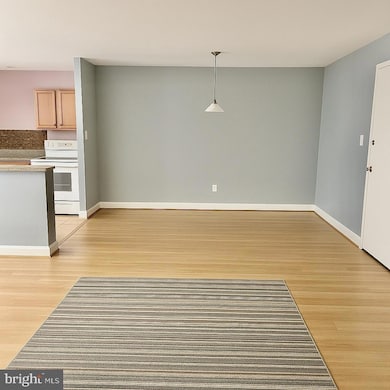
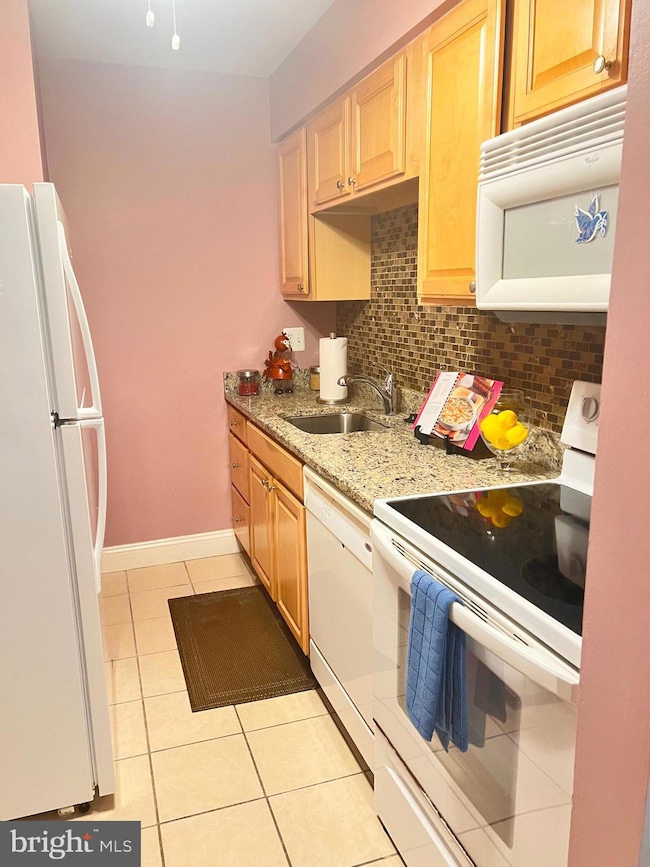
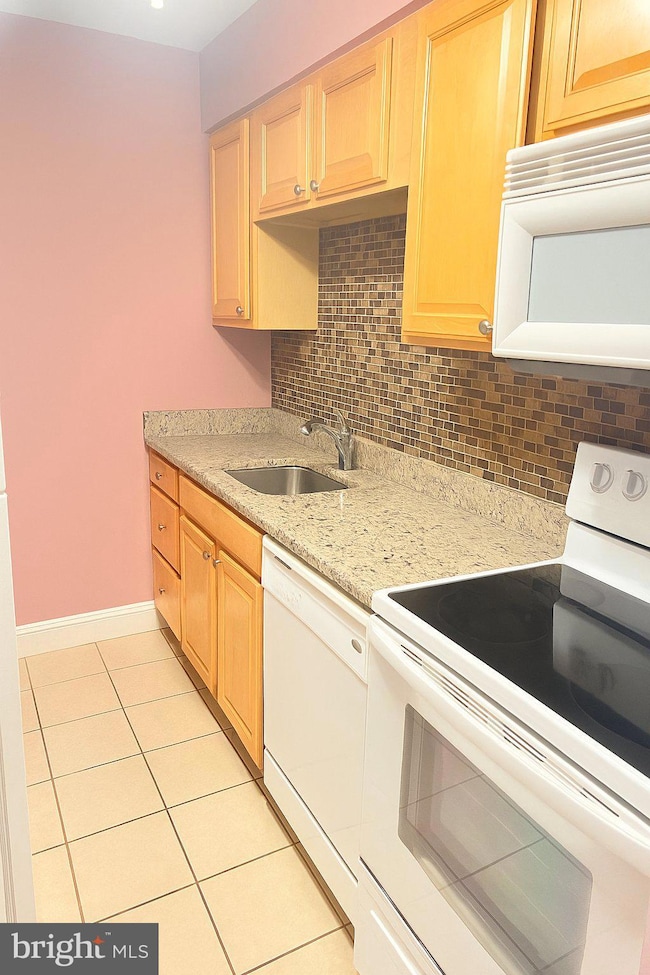
Welcome to 5909 Prince James Drive, Unit D, a price improved condo in Springfield, VA 22152 offering predictable, low maintenance living. This FHA and VA approved condo includes gas, heat, water, sewer, trash, exterior maintenance, parking, pool, tennis courts, and snow removal in the monthly HOA, helping buyers better manage monthly housing costs. The furnace was replaced in 2023 for added peace of mind. A private patio provides outdoor living space, and the seller is offering a $2,000 credit so buyers can install a modern ventless washer dryer combo inside the unit. Located in a convenient Springfield location close to shopping, dining, commuter routes, and everyday services. Ideal for first time buyers, VA buyers, and those seeking affordable condo living in Northern Virginia.
Last Agent to Sell the Property
(703) 378-8810 Reeltor4u@Yahoo.com Samson Properties Brokerage Phone: 7033788810 License #0225057457 Listed on: 10/21/2025
Karen Olmstead
Coldwell Banker Realty
(855) 852-0282
67 Total Sales
2 in West Springfield
$845K - $910K Price Range
Elkin Ardila
Keller Williams Realty Dulles
(844) 845-5068
85 Total Sales
1 in West Springfield
$986,690 Price
CallCathy Poungmalai
EXP Realty, LLC
(202) 410-2690
175 Total Sales
2 in West Springfield
$350K - $755K Price Range
Mary Shoham
Weichert, REALTORS
(571) 200-4192
26 Total Sales
2 in West Springfield
$285K - $355K Price Range
Elizabeth Lucchesi
Long & Foster Real Estate, Inc.
(844) 714-2949
217 Total Sales
2 in West Springfield
$280K - $1.4M Price Range
Jamie DeSimone
Pearson Smith Realty, LLC
(202) 937-2679
67 Total Sales
1 in West Springfield
$762,500 Price
We collect this data history from publicly available records. To have your information removed, we recommend requesting removal directly through your county’s website.
| Date | Event | Price | List to Sale | Price per Sq Ft |
|---|---|---|---|---|
| 01/23/2026 01/23/26 | Sold | $240,000 | -2.0% | $347 / Sq Ft |
| 12/28/2025 12/28/25 | Price Changed | $245,000 | -5.8% | $355 / Sq Ft |
| 11/05/2025 11/05/25 | Price Changed | $260,000 | -1.9% | $376 / Sq Ft |
| 10/21/2025 10/21/25 | For Sale | $265,000 | -- | $384 / Sq Ft |
Seller's Agent in 2026
Patricia Dinkens
Samson Properties
(703) 623-3476
10 Total Sales
Buyer's Agent in 2026
Mo Kader
Samson Properties
(571) 594-4450
65 Total Sales
Source: Bright MLS
MLS Number: VAFX2275822
APN: 0794-10-0016
Disclaimer: Certain information contained herein is derived from information provided by parties other than Homes.com. All information provided is deemed reliable, but is not guaranteed to be accurate and should be independently verified.
The data relating to real estate for sale on this website appears in part through the BRIGHT Internet Data Exchange program, a voluntary cooperative exchange of property listing data between licensed real estate brokerage firms, and is provided by BRIGHT through a licensing agreement.
Listing information is from various brokers who participate in the Bright MLS IDX program and not all listings may be visible on the site.
The property information being provided on or through the website is for the personal, non-commercial use of consumers and such information may not be used for any purpose other than to identify prospective properties consumers may be interested in purchasing.
Some properties which appear for sale on the website may no longer be available because they are for instance, under contract, sold or are no longer being offered for sale.
Property information displayed is deemed reliable but is not guaranteed.
Copyright 2026 Bright MLS, Inc.
Ask me questions while you tour the home.