
Jay Anderson
Plum Tree Realty
(513) 866-5964
144 Total Sales
1 in Marion
$80,000 Price
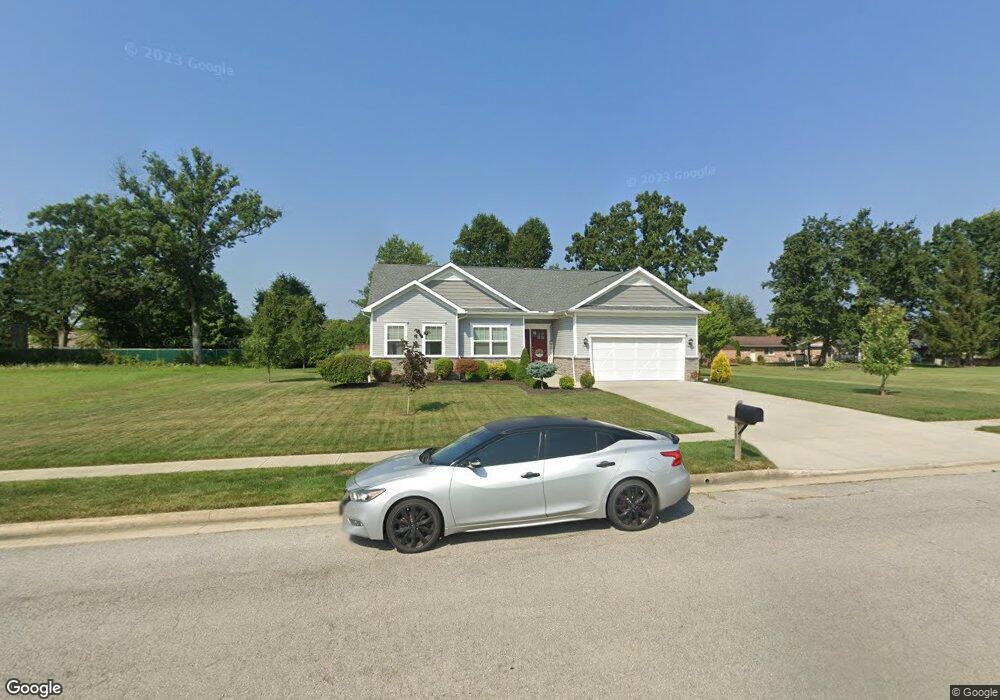
This home is located at 591 James Way, Marion, OH 43302 and is currently priced at $445,000, approximately $250 per square foot. This property was built in 2016. 591 James Way is a home located in Marion County.
Last Agent to Sell the Property
NON MEMBER
NON MEMBER OFFICE Listed on: 06/25/2026
We collect this data history from publicly available records. To have your information removed, we recommend requesting removal directly through your county’s website.
Jay Anderson
Plum Tree Realty
(513) 866-5964
144 Total Sales
1 in Marion
$80,000 Price
Peter Haring
HARING REALTY CO
(567) 333-9802
123 Total Sales
2 in Marion
$175K - $225K Price Range
Renee Robinson
Howard Hanna Real Estate Svcs
(380) 207-9073
113 Total Sales
1 in Marion
$159,900 Price
Carol Lessick
Century 21 Excellence Realty
(419) 949-8562
263 Total Sales
15 in Marion
$100K - $277K Price Range
Denise Fate
Keller Williams Capital Ptnrs
(380) 777-5605
112 Total Sales
3 in Marion
$130K - $140K Price Range
Katie Poling
Fiv Realty Co Ohio LLC
(866) 303-1551
22 Total Sales
1 in Marion
$214,900 Price
We collect this data history from publicly available records. To have your information removed, we recommend requesting removal directly through your county’s website.
| Date | Type | Sale Price | Title Company |
|---|---|---|---|
| Warranty Deed | $18,000 | None Available | |
| Deed | $4,115,700 | -- |
We collect this data history from publicly available records. To have your information removed, we recommend requesting removal directly through your county’s website.
| Date | Status | Loan Amount | Loan Type |
|---|---|---|---|
| Open | $50,000 | New Conventional | |
| Open | $208,687 | New Conventional | |
| Previous Owner | $900,000 | Future Advance Clause Open End Mortgage |
We collect this data history from publicly available records. To have your information removed, we recommend requesting removal directly through your county’s website.
| Date | Event | Price | List to Sale | Price per Sq Ft |
|---|---|---|---|---|
| 06/25/2026 06/25/26 | For Sale | $445,000 | 0.0% | $250 / Sq Ft |
| 06/04/2026 06/04/26 | Sold | $445,000 | -- | $250 / Sq Ft |
| 06/04/2026 06/04/26 | Pending | -- | -- | -- |
We collect this data history from publicly available records. To have your information removed, we recommend requesting removal directly through your county’s website.
| Year | Tax Paid | Tax Assessment Tax Assessment Total Assessment is a certain percentage of the fair market value that is determined by local assessors to be the total taxable value of land and additions on the property. | Land | Improvement |
|---|---|---|---|---|
| 2025 | $4,311 | $110,910 | $12,620 | $98,290 |
| 2024 | $3,774 | $90,950 | $12,460 | $78,490 |
| 2023 | $3,774 | $90,950 | $12,460 | $78,490 |
| 2022 | $3,873 | $90,950 | $12,460 | $78,490 |
| 2021 | $3,151 | $66,560 | $9,810 | $56,750 |
| 2020 | $3,058 | $66,560 | $9,810 | $56,750 |
| 2019 | $3,051 | $66,560 | $9,810 | $56,750 |
| 2018 | $2,267 | $55,390 | $10,980 | $44,410 |
| 2017 | $2,292 | $55,390 | $10,980 | $44,410 |
| 2016 | $454 | $10,980 | $10,980 | $0 |
| 2015 | $413 | $9,810 | $9,810 | $0 |
| 2014 | $413 | $9,810 | $9,810 | $0 |
| 2012 | $429 | $9,860 | $9,860 | $0 |
N
Seller's Agent in 2026
NON MEMBER
NON MEMBER OFFICE
Buyer's Agent in 2026
Krista Smith
The Holden Agency
(740) 225-2615
121 Total Sales
Source: Columbus and Central Ohio Regional MLS
MLS Number: 226023580
APN: 20-0111700.500
Disclaimer: Certain information contained herein is derived from information provided by parties other than Homes.com. All information provided is deemed reliable, but is not guaranteed to be accurate and should be independently verified.
IDX information is provided exclusively for personal, non-commercial use, and may not be used for any purpose other than to identify prospective properties consumers may be interested in purchasing.
Information is deemed reliable but not guaranteed.
Ask me questions while you tour the home.