
Darlene Ellis
EXP Realty
(603) 634-8071
39 Total Sales
4 in Hampton Beach
$227K - $390K Price Range

Estimated Value: $663,505
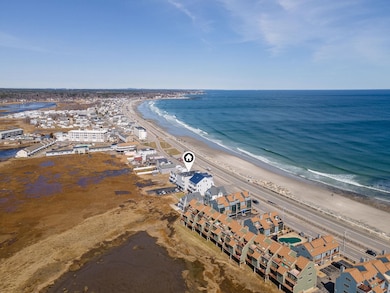
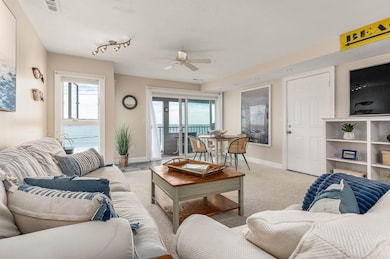
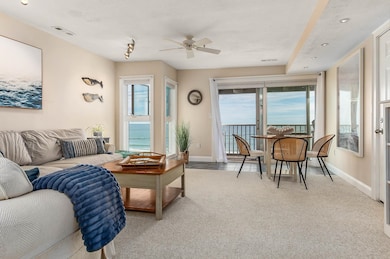
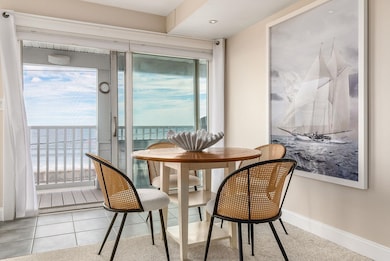
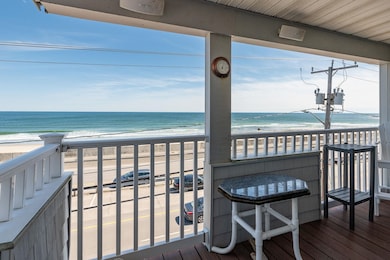
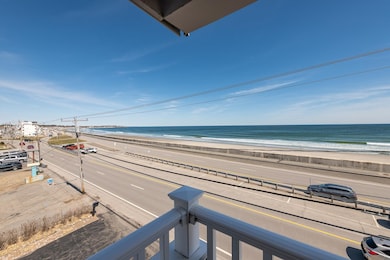
Spectacular views of the Atlantic Ocean, located directly opposite sandy North Beach. This top level condominium features notably beach and ocean views from the east facing deck, and also marsh views from the west-facing balcony, where wildlife abounds, security, an elevator, 2 bedrooms overlooking the marsh and 2 baths. The kitchen features a tiled backsplash and stainless appliances including a brand new Thermador refrigerator. The open concept living/dining and kitchen is perfect for entertaining. There is a pantry closet for extra food storage. Washer and dryer are included. The spacious primary bedroom suite offers a walk-in closet, skylights, oversized tiled shower, and sliders to the deck overlooking the marsh with beautiful sunsets. Additional amenities include: Secured entry, front and back stairways, storage unit on the ground level, an elevator, and 11 parking spaces on site. 2 dogs or 2 cats are allowed. Beach access is just across the street. Airbnb allowed - 7 day minimum. Low condo fees. Don’t miss this opportunity to live at the beach and enjoy fresh sea breezes all summer long!
Last Agent to Sell the Property
William Raveis R.E. & Home Services License #080170 Listed on: 04/06/2025
Last Buyer's Agent
A non PrimeMLS customer
A Non PrimeMLS Agency
We collect this data history from publicly available records. To have your information removed, we recommend requesting removal directly through your county’s website.
Darlene Ellis
EXP Realty
(603) 634-8071
39 Total Sales
4 in Hampton Beach
$227K - $390K Price Range
James Therrien
NextHome Freedom
(866) 338-7147
16 Total Sales
1 in Hampton Beach
$714,900 Price
Robyne Harrison
Legacy Properties Sotheby's Int'l Realty
(351) 888-1914
66 Total Sales
2 in Hampton Beach
$965K - $1.3M Price Range
Bobbie Botticelli
Colonial Manor Realty
(781) 512-7856
70 Total Sales
6 in Hampton Beach
$180K - $800K Price Range
Jamie Frontiero
William Raveis Real Estate
(207) 994-8142
92 Total Sales
1 in Hampton Beach
$575,000 Price
Tom McGuirk
McGuirk Properties, LLC
(351) 529-6916
141 Total Sales
108 in Hampton Beach
$150K - $4.8M Price Range
We collect this data history from publicly available records. To have your information removed, we recommend requesting removal directly through your county’s website.
| Date | Buyer | Sale Price | Title Company |
|---|---|---|---|
| $645,000 | None Available | ||
| $477,533 | -- | ||
| -- | -- |
We collect this data history from publicly available records. To have your information removed, we recommend requesting removal directly through your county’s website.
| Date | Status | Borrower | Loan Amount |
|---|---|---|---|
| Closed | $150,000 | ||
| Open | $355,000 | ||
| Previous Owner | $429,750 | ||
| Previous Owner | $238,000 | ||
| Closed | $248,000 |
We collect this data history from publicly available records. To have your information removed, we recommend requesting removal directly through your county’s website.
| Date | Event | Price | List to Sale | Price per Sq Ft | Prior Sale |
|---|---|---|---|---|---|
| 05/01/2026 05/01/26 | Sold | $655,000 | 0.0% | $668 / Sq Ft | |
| 10/08/2025 10/08/25 | Off Market | $655,000 | -- | -- | |
| 10/08/2025 10/08/25 | For Sale | $675,000 | +3.1% | $689 / Sq Ft | |
| 07/31/2025 07/31/25 | Off Market | $655,000 | -- | -- | |
| 06/13/2025 06/13/25 | Price Changed | $675,000 | -3.4% | $689 / Sq Ft | |
| 05/03/2025 05/03/25 | Price Changed | $699,000 | -3.6% | $713 / Sq Ft | |
| 04/16/2025 04/16/25 | For Sale | $725,000 | 0.0% | $740 / Sq Ft | |
| 04/12/2025 04/12/25 | Off Market | $725,000 | -- | -- | |
| 04/06/2025 04/06/25 | For Sale | $725,000 | +12.4% | $740 / Sq Ft | |
| 07/05/2024 07/05/24 | Sold | $645,000 | -6.5% | $658 / Sq Ft | View Prior Sale |
| 06/09/2024 06/09/24 | Pending | -- | -- | -- | |
| 05/14/2024 05/14/24 | For Sale | $690,000 | +44.5% | $704 / Sq Ft | |
| 07/01/2018 07/01/18 | Sold | $477,500 | -4.2% | $487 / Sq Ft | View Prior Sale |
| 06/04/2018 06/04/18 | Pending | -- | -- | -- | |
| 05/22/2018 05/22/18 | For Sale | $498,500 | -- | $509 / Sq Ft |
We collect this data history from publicly available records. To have your information removed, we recommend requesting removal directly through your county’s website.
| Year | Tax Paid | Tax Assessment Tax Assessment Total Assessment is a certain percentage of the fair market value that is determined by local assessors to be the total taxable value of land and additions on the property. | Land | Improvement |
|---|---|---|---|---|
| 2025 | $7,737 | $613,600 | $0 | $613,600 |
| 2024 | $7,560 | $613,600 | $0 | $613,600 |
| 2023 | $7,333 | $437,800 | $0 | $437,800 |
| 2022 | $6,935 | $437,800 | $0 | $437,800 |
| 2021 | $6,935 | $437,800 | $0 | $437,800 |
| 2020 | $6,974 | $437,800 | $0 | $437,800 |
| 2019 | $7,009 | $437,800 | $0 | $437,800 |
| 2018 | $4,628 | $271,900 | $0 | $271,900 |
| 2017 | $4,451 | $271,900 | $0 | $271,900 |
| 2016 | $4,372 | $271,900 | $0 | $271,900 |
| 2015 | $4,767 | $248,800 | $0 | $248,800 |
| 2014 | $4,556 | $248,800 | $0 | $248,800 |
Seller's Agent in 2026
MaryEllen Madden
William Raveis R.E. & Home Services
(978) 509-3134
26 Total Sales
A
Buyer's Agent in 2026
A non PrimeMLS customer
VT_ME_NH_NEREN
Seller's Agent in 2024
Tom McGuirk
McGuirk Properties, LLC
(603) 944-6564
141 Total Sales
Buyer's Agent in 2024
Jennifer Madden
(603) 247-2900
138 Total Sales
Source: PrimeMLS
MLS Number: 5035030
APN: HMPT-000235-000000-000024-000006
Disclaimer: Certain information contained herein is derived from information provided by parties other than Homes.com. All information provided is deemed reliable, but is not guaranteed to be accurate and should be independently verified.
Copyright 2026 PrimeMLS, Inc. All rights reserved. This information is deemed reliable, but not guaranteed. The data relating to real estate displayed on this display comes in part from the IDX Program of PrimeMLS. The information being provided is for consumers’ personal, non-commercial use and may not be used for any purpose other than to identify prospective properties consumers may be interested in purchasing.
Ask me questions while you tour the home.