
Adam Bellinski
Russell Real Estate Services
(234) 278-1344
437 Total Sales
1 in Solon
$730,000 Price


Estimated Value: $418,644
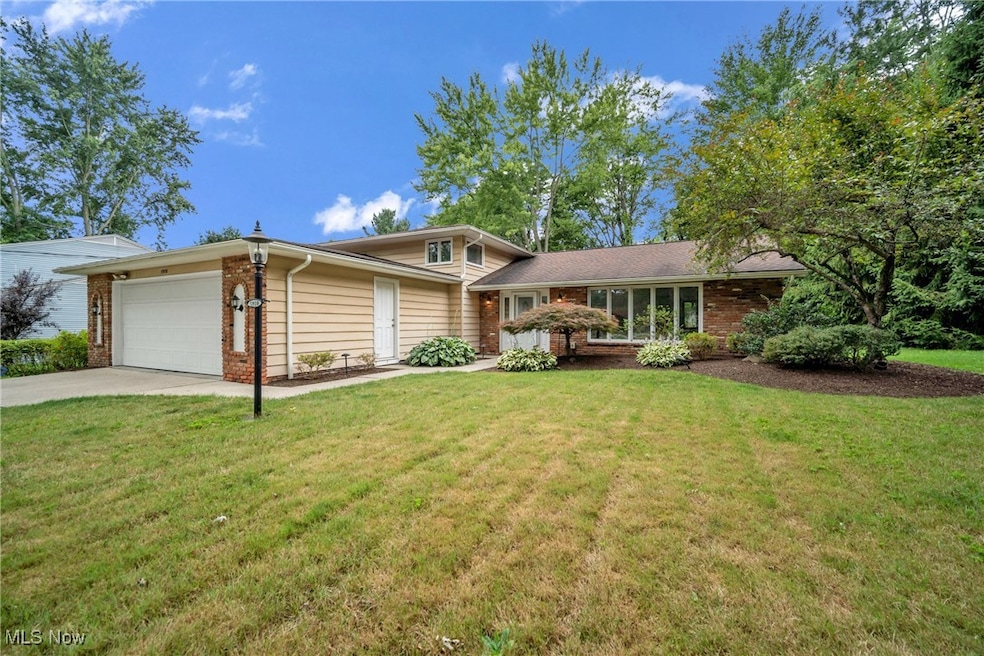
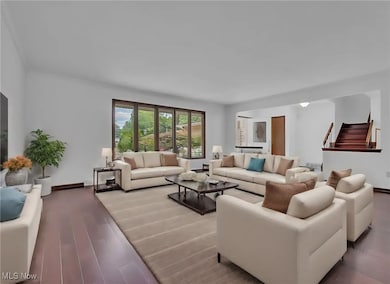
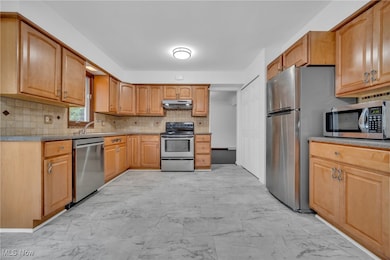
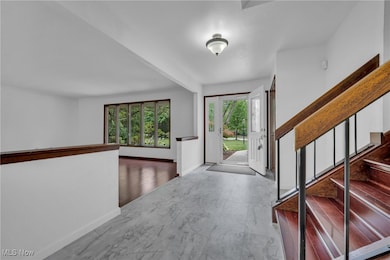
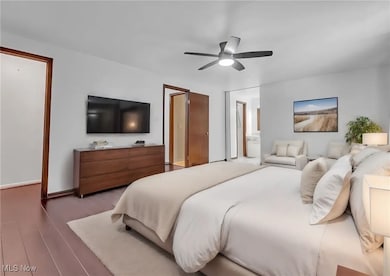
This North Solon split-level home is ready for a new owner- 4 bedrooms, 2.5 baths, 2 car attached garage situated on a lovely landscaped lot with easy access to major highways, dining, shopping, and award-winning Solon schools! Lots of recent updates throughout and neutral decor make this home the perfect choice for today's buyer. Hardwood flooring and new (2024) luxury vinyl tiles throughout create the perfect backdrop, with tons of natural light in every room. Large rooms offer plenty of options for entertaining. Choose from the formal living/dining room layout or the spacious family room with a wet bar and wood-burning fireplace. Meal preparation is easy with newer stainless appliances in the spacious eat-in kitchen that leads to the brick paver patio and 2-tiered deck. Main bedroom suite with hardwood flooring, includes a private bath and 2 closets. Newer Rheem Furnace (2020), Central A/C (2022), Rheem hot water tank (2015) Architectural shingle Roof (2015). Extra-wide driveway with turn-around; Large private rear yard with invisible fence (collar provided). Also available for short term or longer rental - Come see for yourself!
Last Agent to Sell the Property
Plum Tree Realty, LLC Brokerage Email: 216-952-0121, support@plumtreerealty.com License #2006004620 Listed on: 11/01/2025
Adam Bellinski
Russell Real Estate Services
(234) 278-1344
437 Total Sales
1 in Solon
$730,000 Price
Katerina Alix
Century 21 Premiere Properties, Inc.
(216) 304-3481
170 Total Sales
27 in Solon
$232K - $1.2M Price Range
Kim Goodrick
Red 1 Realty, LLC
(440) 379-8131
174 Total Sales
1 in Solon
$250,000 Price
John Fitch
Market First Real Estate Services
(440) 597-3492
169 Total Sales
1 in Solon
$350,000 Price
Jade Kim Zivko
Keller Williams Greater Metropolitan
(216) 714-8612
99 Total Sales
9 in Solon
$232K - $630K Price Range
Alex Johnson
Real Estate Quest, Inc.
(216) 284-5624
167 Total Sales
1 in Solon
$250,000 Price
We collect this data history from publicly available records. To have your information removed, we recommend requesting removal directly through your county’s website.
| Date | Event | Price | List to Sale | Price per Sq Ft | Prior Sale |
|---|---|---|---|---|---|
| 02/28/2026 02/28/26 | Sold | $391,500 | 0.0% | $132 / Sq Ft | |
| 01/07/2026 01/07/26 | Off Market | $391,500 | -- | -- | |
| 01/07/2026 01/07/26 | Pending | -- | -- | -- | |
| 11/01/2025 11/01/25 | For Sale | $425,000 | 0.0% | $143 / Sq Ft | |
| 12/31/2024 12/31/24 | Rented | $3,050 | +1.7% | -- | |
| 12/30/2024 12/30/24 | Under Contract | -- | -- | -- | |
| 11/04/2024 11/04/24 | Price Changed | $3,000 | -11.8% | $1 / Sq Ft | |
| 10/06/2024 10/06/24 | For Rent | $3,400 | 0.0% | -- | |
| 05/13/2021 05/13/21 | Sold | $315,000 | -1.6% | $121 / Sq Ft | View Prior Sale |
| 03/22/2021 03/22/21 | Pending | -- | -- | -- | |
| 03/19/2021 03/19/21 | Price Changed | $320,000 | -3.0% | $123 / Sq Ft | |
| 03/02/2021 03/02/21 | Price Changed | $330,000 | -2.9% | $127 / Sq Ft | |
| 02/04/2021 02/04/21 | For Sale | $339,900 | -- | $130 / Sq Ft |
Seller's Agent in 2026
Marcy Imperi
Plum Tree Realty, LLC
(216) 952-0121
82 Total Sales
Buyer's Agent in 2026
Mike Guyuron
Century 21 Premiere Properties, Inc.
(216) 544-8733
13 Total Sales
Seller's Agent in 2021
Veena Bhupali
The Agency Cleveland Northcoast
(216) 598-1477
92 Total Sales
Source: MLS Now
MLS Number: 5169121
APN: 952-04-039
Disclaimer: Certain information contained herein is derived from information provided by parties other than Homes.com. All information provided is deemed reliable, but is not guaranteed to be accurate and should be independently verified.
IDX information is provided exclusively for personal, non-commercial use, and may not be used for any purpose other than to identify prospective properties consumers may be interested in purchasing. Information is deemed reliable but not guaranteed.
Ask me questions while you tour the home.