
Katrina Judd
Howard Hanna Real Estate Svcs
(380) 888-2543
340 Total Sales
2 in Olde Orchard
$280K - $380K Price Range
Estimated Value: $413,468
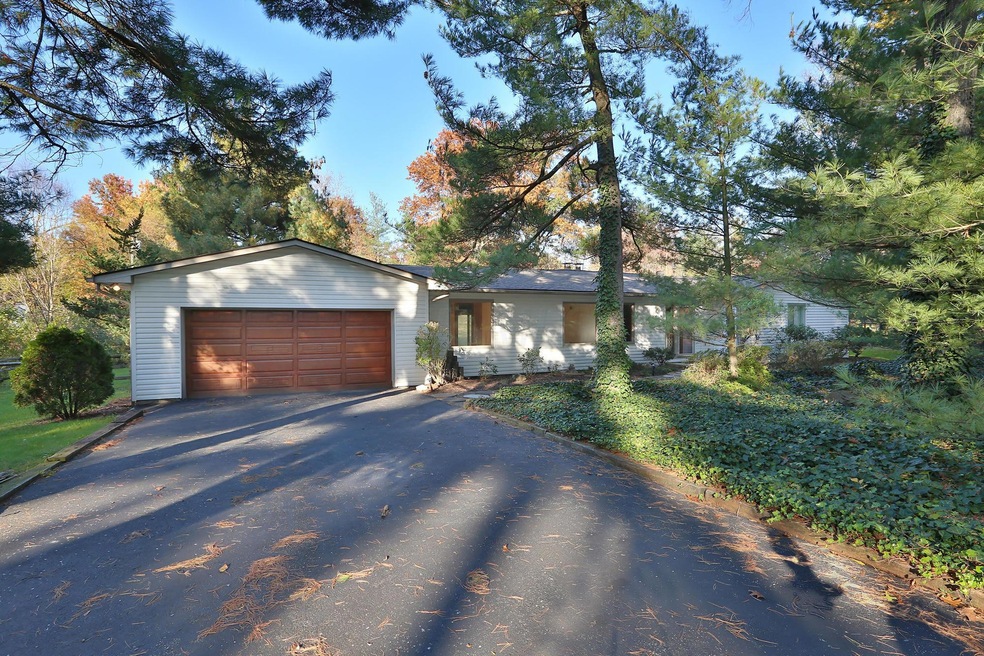
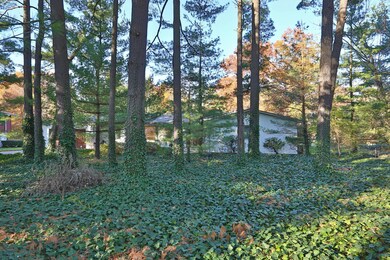
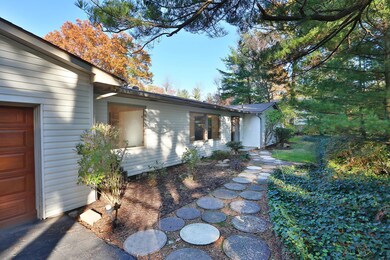
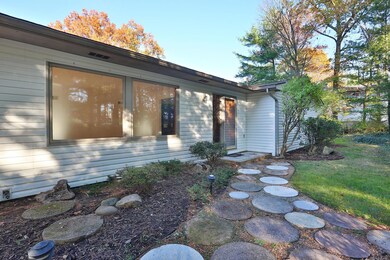
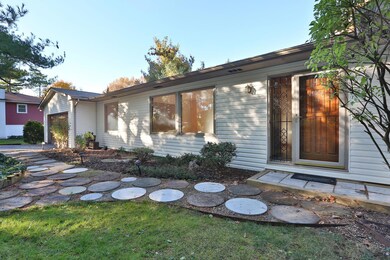
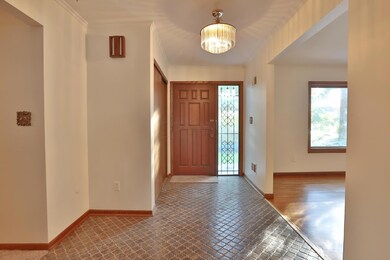
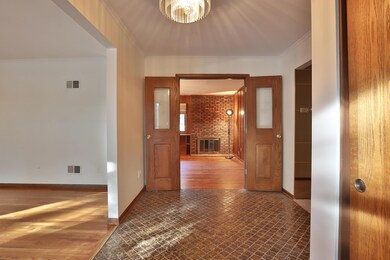
Want to come home to peace, quiet and serenity? Beautiful private and secluded lot nestled in the Laurel Canyon Subdivision. One story home welcoming you with a gorgeous wooden garage door and matching wooden front door. Huge window in the living room overlooking a large front-treed yard—part of a landscaped lot. Finished wood floors in the living room,dining room and den. There is a wood burning fireplace in the den. Large master bedroom with plenty of storage;large 2nd bedroom with a walk-in closet and bath. Generous basement which can easily be remodeled for additional living space or an office. 4-season room ready for entertaining family and friends. The large back yard is fenced. Upgrades completed in 2017: new roof with dimensional shingles, finished hardwood floors & More! Come see!
Last Agent to Sell the Property
Rhonda Evans
Key Realty Listed on: 01/08/2018
Last Buyer's Agent
Ryan Fortenbacher
CR Inactive Office
We collect this data history from publicly available records. To have your information removed, we recommend requesting removal directly through your county’s website.
Katrina Judd
Howard Hanna Real Estate Svcs
(380) 888-2543
340 Total Sales
2 in Olde Orchard
$280K - $380K Price Range
Theresa Barron
Take A Look Real Estate Broker
(380) 888-2291
83 Total Sales
3 in Olde Orchard
$305K - $656K Price Range
Tammy Elliott
RE/MAX ONE
(888) 318-6050
74 Total Sales
1 in Olde Orchard
$385,000 Price
Steven Shulaw
KW Greater Columbus Realty
(567) 888-1506
97 Total Sales
1 in Olde Orchard
$539,900 Price
Bryce Smith
Coldwell Banker Realty
(844) 771-4601
34 Total Sales
1 in Olde Orchard
$516,207 Price
Lincoln Lemon
Century 21 Excellence Realty
(316) 531-4771
69 Total Sales
1 in Olde Orchard
$165,000 Price
We collect this data history from publicly available records. To have your information removed, we recommend requesting removal directly through your county’s website.
| Date | Buyer | Sale Price | Title Company |
|---|---|---|---|
| $214,000 | Elite Land Title | ||
| $167,500 | -- | ||
| -- | -- |
We collect this data history from publicly available records. To have your information removed, we recommend requesting removal directly through your county’s website.
| Date | Status | Borrower | Loan Amount |
|---|---|---|---|
| Open | $40,000 | ||
| Open | $260,000 | ||
| Closed | $201,205 | ||
| Closed | $35,617 | ||
| Closed | $202,632 | ||
| Closed | $202,268 | ||
| Previous Owner | $100,000 | ||
| Previous Owner | $85,000 |
We collect this data history from publicly available records. To have your information removed, we recommend requesting removal directly through your county’s website.
| Date | Event | Price | List to Sale | Price per Sq Ft |
|---|---|---|---|---|
| 03/31/2025 03/31/25 | Off Market | $214,000 | -- | -- |
| 04/11/2018 04/11/18 | Sold | $214,000 | -0.5% | $120 / Sq Ft |
| 03/12/2018 03/12/18 | Pending | -- | -- | -- |
| 01/08/2018 01/08/18 | For Sale | $215,000 | -- | $121 / Sq Ft |
We collect this data history from publicly available records. To have your information removed, we recommend requesting removal directly through your county’s website.
| Year | Tax Paid | Tax Assessment Tax Assessment Total Assessment is a certain percentage of the fair market value that is determined by local assessors to be the total taxable value of land and additions on the property. | Land | Improvement |
|---|---|---|---|---|
| 2025 | $5,412 | $120,580 | $52,120 | $68,460 |
| 2024 | $5,412 | $120,580 | $52,120 | $68,460 |
| 2023 | $5,976 | $120,575 | $52,115 | $68,460 |
| 2022 | $3,948 | $76,130 | $46,730 | $29,400 |
| 2021 | $4,164 | $76,130 | $46,730 | $29,400 |
| 2020 | $4,041 | $76,130 | $46,730 | $29,400 |
| 2019 | $3,824 | $63,040 | $38,920 | $24,120 |
| 2018 | $3,266 | $63,040 | $38,920 | $24,120 |
| 2017 | $3,822 | $63,040 | $38,920 | $24,120 |
| 2016 | $2,992 | $53,910 | $12,990 | $40,920 |
| 2015 | $2,716 | $53,910 | $12,990 | $40,920 |
| 2014 | $2,722 | $53,910 | $12,990 | $40,920 |
| 2013 | $1,427 | $56,735 | $13,685 | $43,050 |
R
Seller's Agent in 2018
Rhonda Evans
Key Realty
R
Buyer's Agent in 2018
Ryan Fortenbacher
CR Inactive Office
Source: Columbus and Central Ohio Regional MLS
MLS Number: 218000536
APN: 010-125591
Disclaimer: Certain information contained herein is derived from information provided by parties other than Homes.com. All information provided is deemed reliable, but is not guaranteed to be accurate and should be independently verified.
IDX information is provided exclusively for personal, non-commercial use, and may not be used for any purpose other than to identify prospective properties consumers may be interested in purchasing.
Information is deemed reliable but not guaranteed.
Ask me questions while you tour the home.