
William Savage
Keller Williams Legacy
(443) 543-8874
187 Total Sales
3 in Loch Raven
$145K - $265K Price Range
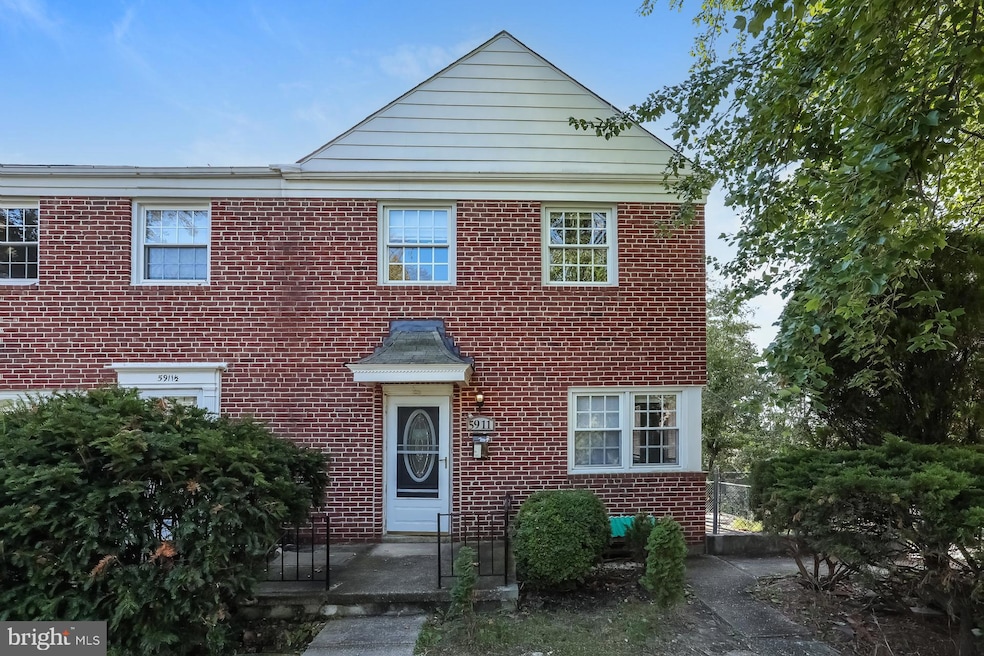


Welcome to 5911 Ayleshire Rd, a charming end-unit brick townhome located in a Baltimore community just minutes from downtown. This 4 bedroom, 2 full bath home offers approximately 1,850 square feet of living space. Freshly painted throughout, the home features gleaming hardwood floors, a finished basement, and a screened-in porch that opens to a private backyard—ideal for entertaining or relaxing. Conveniently situated near schools, parks, MedStar Hospital, and shopping in both Loch Raven and Towson. Schedule a tour today!
Last Agent to Sell the Property
(877) 366-2213 mdbrokers@lptrealty.com LPT Realty, LLC License #673104 Listed on: 09/04/2025
Last Buyer's Agent
(410) 266-9005 alicia.jenkins@c21nm.com CENTURY 21 New Millennium License #587778
William Savage
Keller Williams Legacy
(443) 543-8874
187 Total Sales
3 in Loch Raven
$145K - $265K Price Range
Alan Wu
Mellow International Realty Inc
(240) 255-9844
38 Total Sales
1 in Loch Raven
$185,000 Price
Wesley Williams
EXP Realty, LLC
(202) 883-7062
32 Total Sales
1 in Loch Raven
$170,000 Price
Michael Soper
Next Step Realty
(667) 213-1153
166 Total Sales
1 in Loch Raven
$250,000 Price
CATHERINE CHASE
Century 21 Harris Hawkins & Co.
(443) 292-5705
29 Total Sales
1 in Loch Raven
$234,000 Price
Kurt Ha
CapStar Properties
(240) 570-8820
109 Total Sales
1 in Loch Raven
$156,000 Price
We collect this data history from publicly available records. To have your information removed, we recommend requesting removal directly through your county’s website.
| Date | Event | Price | List to Sale | Price per Sq Ft |
|---|---|---|---|---|
| 10/24/2025 10/24/25 | Sold | $245,000 | +0.4% | $132 / Sq Ft |
| 09/10/2025 09/10/25 | Pending | -- | -- | -- |
| 09/04/2025 09/04/25 | For Sale | $244,000 | -- | $132 / Sq Ft |
Seller's Agent in 2025
Gemma Corley
LPT Realty, LLC
(240) 908-5979
1 in this area
58 Total Sales
Buyer's Agent in 2025
Angela Simmons
Century 21 New Millennium
(410) 456-1422
1 in this area
59 Total Sales
Source: Bright MLS
MLS Number: MDBA2181194
Disclaimer: Certain information contained herein is derived from information provided by parties other than Homes.com. All information provided is deemed reliable, but is not guaranteed to be accurate and should be independently verified.
The data relating to real estate for sale on this website appears in part through the BRIGHT Internet Data Exchange program, a voluntary cooperative exchange of property listing data between licensed real estate brokerage firms, and is provided by BRIGHT through a licensing agreement.
Listing information is from various brokers who participate in the Bright MLS IDX program and not all listings may be visible on the site.
The property information being provided on or through the website is for the personal, non-commercial use of consumers and such information may not be used for any purpose other than to identify prospective properties consumers may be interested in purchasing.
Some properties which appear for sale on the website may no longer be available because they are for instance, under contract, sold or are no longer being offered for sale.
Property information displayed is deemed reliable but is not guaranteed.
Copyright 2026 Bright MLS, Inc.
Ask me questions while you tour the home.