
Cindy Greco
EXP REALTY LLC
(813) 906-0975
137 Total Sales
1 in FishHawk Ranch
$375,000 Price

Estimated Value: $889,000 - $969,000
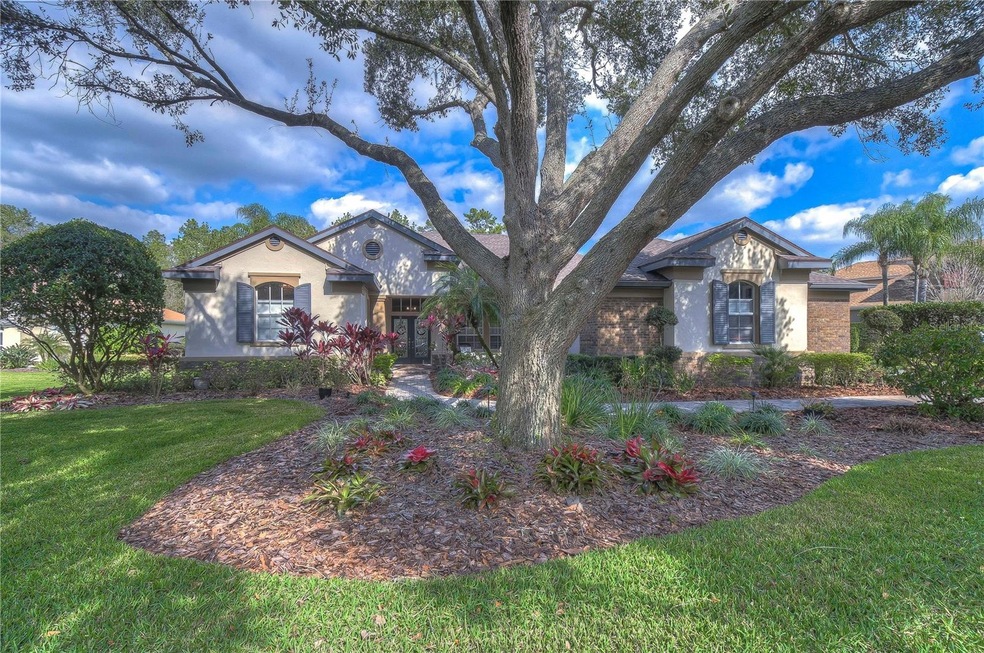
Welcome to this exquisite Sabal “Westwind” home in the highly sought-after guard gated community of Fish Hawk Trails! Nestled on a premium conservation lot with no backyard neighbors, this property is sure to have you packing your bags! NEW ROOF installed 2020, REMODELED bathrooms, UPGRADED appliances, NEWER water heater, HUGE bonus room, and RESURFACED pool, spa, and Shellock pavers! The open floor plan offers buyers the perfect space for entertaining with all living areas open to the lanai overlooking the beautiful pool and conservation! A spacious office is located at the front of the home providing a comfortable and productive workspace. You will enjoy entertaining family and friends in the formal living and dining rooms that greet you as soon as you enter through the door! But you have not discovered the heart of the home just yet…take a few more steps and discover the stunning double island kitchen featuring 42” staggered wood cabinets accented with dentil crown molding, granite countertops, tile backsplash, updated stainless appliances, breakfast bar, built-in desk, and bright breakfast nook with sliders overlooking the lanai! The kitchen overlooks the spacious family room with wood floors, a double-sided gas fireplace, and sliders. You’ll love the privacy that this triple split floor plan offers with a HUGE primary suite on one side of the home featuring private access to the lanai, His & Her walk-in closets, and a STUNNING remodeled en-suite that features a stand-alone tub, walk-in shower, and separate vanities... It’s STUNNING! Two additional bedrooms share a wing of the home with a remodeled full bath, while a fourth bedroom occupies a private wing perfect for guests! A MASSIVE bonus room sits at the back of the home featuring hardwood floors, a gas fireplace, double tray ceilings with built-in speakers, two bay windows with one having added storage space and large pocket sliders to the lanai, this room is a MUST see! This home is all about the indoor/outdoor lifestyle! In addition to the perfect interior, you’ll love the saltwater heated pool and spa that features upgraded Pebble Tec, a waterfall, beautiful Shellock pavers, and an oversized pool cage. The outdoor kitchen with a built-in gas grill and bar will make you the most popular choice in your friend group! Fish Hawk Trails is a guard-gated community with beautiful ½ acre lots, a community playground, sports fields, tennis courts, 7 miles of nature trails, and zoned for A-rated schools! Come take a look and be impressed by everything this perfect home has to offer!
Last Agent to Sell the Property
KELLER WILLIAMS SOUTH TAMPA Brokerage Phone: 813-689-3115 License #695977 Listed on: 01/26/2024
We collect this data history from publicly available records. To have your information removed, we recommend requesting removal directly through your county’s website.
Cindy Greco
EXP REALTY LLC
(813) 906-0975
137 Total Sales
1 in FishHawk Ranch
$375,000 Price
Melissa Parry
COASTAL PROPERTIES GROUP INTER
(813) 669-7607
25 Total Sales
1 in FishHawk Ranch
$785,000 Price
Paula Davis Meyers
CHARLES RUTENBERG REALTY INC
(813) 659-5435
130 Total Sales
1 in FishHawk Ranch
$675,000 Price
Lauren Fleischman
CENTURY 21 BEGGINS ENTERPRISES
(813) 534-6348
134 Total Sales
1 in FishHawk Ranch
$385,000 Price
Anita Frank
REAL BROKER, LLC
(717) 775-7465
157 Total Sales
1 in FishHawk Ranch
$414,000 Price
Sherri Freeze
BINGHAM REALTY INC
(813) 670-9819
232 Total Sales
2 in FishHawk Ranch
$450K - $519K Price Range
We collect this data history from publicly available records. To have your information removed, we recommend requesting removal directly through your county’s website.
| Date | Buyer | Sale Price | Title Company |
|---|---|---|---|
| $975,000 | All American Title | ||
| Todd Larry Alan | $559,000 | All Amer Title Affiliates Ll | |
| Hamilton Richard D | $268,600 | -- | |
| Sabal Homes Of Fl Inc | $158,000 | -- |
We collect this data history from publicly available records. To have your information removed, we recommend requesting removal directly through your county’s website.
| Date | Status | Borrower | Loan Amount |
|---|---|---|---|
| Open | $981,350 | ||
| Closed | Hartzell Courtney | $975,000 | |
| Previous Owner | Todd Larry Alan | $523,500 |
We collect this data history from publicly available records. To have your information removed, we recommend requesting removal directly through your county’s website.
| Date | Event | Price | List to Sale | Price per Sq Ft |
|---|---|---|---|---|
| 04/02/2024 04/02/24 | Sold | $975,000 | 0.0% | $253 / Sq Ft |
| 02/08/2024 02/08/24 | Pending | -- | -- | -- |
| 01/26/2024 01/26/24 | For Sale | $975,000 | -- | $253 / Sq Ft |
We collect this data history from publicly available records. To have your information removed, we recommend requesting removal directly through your county’s website.
| Year | Tax Paid | Tax Assessment Tax Assessment Total Assessment is a certain percentage of the fair market value that is determined by local assessors to be the total taxable value of land and additions on the property. | Land | Improvement |
|---|---|---|---|---|
| 2025 | $9,364 | $742,803 | $179,520 | $563,283 |
| 2024 | $9,364 | $552,190 | ||
| 2023 | $9,071 | $536,107 | $0 | $0 |
| 2022 | $8,763 | $520,492 | $0 | $0 |
| 2021 | $8,679 | $505,332 | $0 | $0 |
| 2020 | $8,554 | $498,355 | $102,000 | $396,355 |
| 2019 | $8,787 | $509,509 | $91,800 | $417,709 |
| 2018 | $8,689 | $500,571 | $0 | $0 |
| 2017 | $8,590 | $490,275 | $0 | $0 |
| 2016 | $8,801 | $481,566 | $0 | $0 |
| 2015 | $6,169 | $439,385 | $0 | $0 |
| 2014 | $6,140 | $330,191 | $0 | $0 |
| 2013 | -- | $351,808 | $0 | $0 |
Seller's Agent in 2024
Brenda Wade
KELLER WILLIAMS SOUTH TAMPA
(813) 924-8677
200 in this area
1,275 Total Sales
Buyer's Agent in 2024
Jose Robles
LPT REALTY, LLC
(813) 766-5946
1 in this area
57 Total Sales
Source: Stellar MLS
MLS Number: T3499643
APN: U-22-30-21-37H-000002-00007.0
Disclaimer: Certain information contained herein is derived from information provided by parties other than Homes.com. All information provided is deemed reliable, but is not guaranteed to be accurate and should be independently verified.
All data is obtained from various sources and may not have been verified by broker or MLS GRID. Supplied Open House Information is subject to change without notice. All information should be independently reviewed and verified for accuracy. Properties may or may not be listed by the office/agent presenting the information. Some IDX listings have been excluded from this website. IDX information is provided exclusively for personal, non-commercial use, and may not be used for any purpose other than to identify prospective properties consumers may be interested in purchasing. Information is deemed reliable but not guaranteed.
Listings courtesy of Stellar MLS as distributed by MLS GRID.
Based on information submitted to the MLS GRID
Listing Information presented by local MLS brokerage: Ten-X - (888)-952-6393
Ask me questions while you tour the home.