NOT LISTED FOR SALE

Estimated Value: $1,190,000 - $2,077,479

4 Beds
3 Baths
3,538 Sq Ft
$457/Sq Ft Est. Value

Sale Details

Date Sold: August 14, 2024

Last sale price $1,395,000 $394 Per Sq Ft

Est. 19% increase in value since last sale

Current estimated payment $9,648 / mo

98 Days on Market

Highlights

  • Golf Course Community
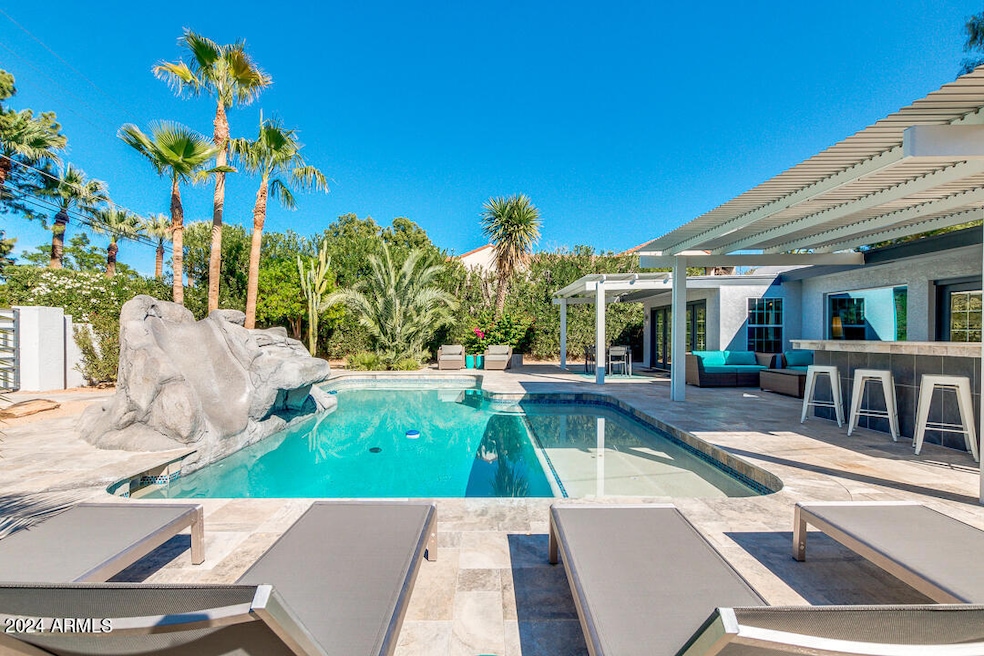
  • Heated Pool
  • 0.34 Acre Lot
  • Tavan Elementary School Rated A
  • Gated Parking
  • Family Room with Fireplace

About This Home

As of August 2024

Stunning remodeled home near AZ Country Club & 5 minutes from Old Town Scottsdale area. This home offers an open concept floorplan with a space for everyone. Two family rooms divided by 2-way gas fireplace, spacious kitchen, perfect for entertaining, wet bar, and french doors to allow for lots of natural lighting. Back yard is an oasis featuring heated pool with rock water slide and baja shelf. Outdoor kitchen surrounded by misting system to stay cool. Front yard has a mini putting green.

Last Agent to Sell the Property

Robby Rayburn

Arizona Shade Realty License #SA568967000 Listed on: 04/16/2024

Last Buyer's Agent

Jana Vida

HomeSmart License #SA575401000

HomeSmart
Create a Home Valuation Report for This Property
The Home Valuation Report is an in-depth analysis detailing your home's value as well as a comparison with similar homes in the area

Home Details

Home Type

  • Single Family

Est. Annual Taxes

  • $6,061

Year Built

  • Built in 1957

Lot Details

  • 14,776 Sq Ft Lot
  • Desert faces the front and back of the property
  • Block Wall Fence
  • Artificial Turf
  • Misting System
  • Front and Back Yard Sprinklers
  • Sprinklers on Timer

Parking

  • 2 Car Direct Access Garage
  • 4 Open Parking Spaces
  • Garage Door Opener
  • Gated Parking

Home Design

  • Composition Roof
  • Foam Roof
  • Block Exterior
  • Stucco

Interior Spaces

  • 3,538 Sq Ft Home
  • 1-Story Property
  • Ceiling Fan
  • Skylights
  • Two Way Fireplace
  • Gas Fireplace
  • Family Room with Fireplace
  • 2 Fireplaces
  • Living Room with Fireplace
  • Vinyl Flooring
  • Washer and Dryer Hookup

Kitchen

  • Breakfast Bar
  • Gas Cooktop
  • Built-In Microwave
  • Kitchen Island

Bedrooms and Bathrooms

  • 4 Bedrooms
  • 3 Bathrooms
  • Dual Vanity Sinks in Primary Bathroom

Accessible Home Design

  • No Interior Steps

Outdoor Features

  • Heated Pool
  • Covered Patio or Porch
  • Outdoor Storage
  • Built-In Barbecue

Schools

  • Tavan Elementary School
  • Ingleside Middle School
  • Arcadia High School

Utilities

  • Central Air
  • Heating System Uses Natural Gas
  • High Speed Internet
  • Cable TV Available

Listing and Financial Details

  • Tax Lot 29
  • Assessor Parcel Number 128-43-037

Community Details

Overview

  • No Home Owners Association
  • Association fees include no fees
  • Built by Custom
  • Ingleside Club Tract Lots 16 39 & 130 150 Subdivision

Recreation

  • Golf Course Community

Home Details

Home Type

Single Family

Est. Annual Taxes

$6,061

Year Built

Built in 1957

Lot Details

0.34 Acres

Parking

2

Listing Details

  • Cross Street: 56th St & Thomas
  • Legal Info Range: 4E
  • Property Type: Residential
  • Ownership: Fee Simple
  • Association Fees Land Lease Fee: N
  • Basement: N
  • Parking Spaces Slab Parking Spaces: 4.0
  • Parking Spaces Total Covered Spaces: 2.0
  • Separate Den Office Sep Den Office: N
  • Year Built: 1957
  • Tax Year: 2023
  • Property Sub Type: Single Family Residence
  • Horses: No
  • Lot Size Acres: 0.34
  • Subdivision Name: INGLESIDE CLUB TRACT LOTS 16-39 & 130-150
  • Architectural Style: Ranch
  • Property Attached Yn: No
  • General Property Description:PriceSqFt: 394.29
  • Dining Area:Breakfast Bar: Yes
  • Cooling:Ceiling Fan(s): Yes
  • Technology:Cable TV Avail: Yes
  • Cooling:Central Air: Yes
  • Water Source City Water: Yes
  • Fireplace Features Fireplace Living Rm: Yes
  • Fireplace Features Fireplace Family Rm: Yes
  • Fireplace Features Gas Fireplace: Yes
  • Fireplace Features Two Way Fireplace: Yes
  • Kitchen Features:Gas Cooktop: Yes
  • Technology:High Speed Internet: Yes
  • Special Features: None

Interior Features

  • Flooring: Vinyl
  • Basement YN: No
  • Spa Features: None
  • Appliances: Gas Cooktop
  • Total Bedrooms: 4
  • Fireplace Features: 1 Fireplace, Two Way Fireplace, Family Room, Living Room, Gas
  • Fireplace: Yes
  • Interior Amenities: High Speed Internet, Double Vanity, Breakfast Bar, No Interior Steps, Kitchen Island, Pantry
  • Living Area: 3538.0
  • Stories: 1
  • Window Features: Skylight(s)
  • Kitchen Features:RangeOven Elec: Yes
  • Kitchen Features:Built-in Microwave: Yes
  • Kitchen Features:Kitchen Island: Yes
  • Master Bathroom:Double Sinks: Yes
  • Kitchen Features Pantry: Yes
  • Other Rooms:Great Room: Yes
  • Kitchen Features:Non-laminate Counter: Yes
  • Other Rooms:Family Room: Yes
  • Kitchen Features:Wall Oven(s): Yes
  • Other Rooms:BonusGame Room: Yes
  • Community Features:Golf: Yes

Exterior Features

  • Fencing: Block
  • Exterior Features: Other, Misting System, Storage, Built-in Barbecue
  • Lot Features: Sprinklers In Rear, Sprinklers In Front, Desert Back, Desert Front, Gravel/Stone Back, Synthetic Grass Frnt, Auto Timer H2O Front, Auto Timer H2O Back
  • Pool Features: Heated
  • Pool Private: Yes
  • Disclosures: Agency Discl Req, Seller Discl Avail
  • Construction Type: Stucco, Painted, Block
  • Patio And Porch Features: Covered Patio(s), Patio
  • Roof: Composition, Foam
  • Construction:Block: Yes
  • Exterior Features:Covered Patio(s): Yes
  • Exterior Features:Built-in BBQ: Yes
  • Exterior Features:Patio: Yes
  • Exterior Features:Storage: Yes
  • Exterior Features:Misting System: Yes
  • Exterior Features:Other6: Yes
  • General Property Description:Community Pool YN2: No
  • General Property Description:Private Pool YN2: Yes
  • Private Pool Features: Heated: Yes

Garage/Parking

  • Total Covered Spaces: 2.0
  • Parking Features: Gated, Garage Door Opener, Direct Access
  • Attached Garage: No
  • Garage Spaces: 2.0
  • Open Parking Spaces: 4.0
  • Parking Features:Garage Door Opener: Yes
  • Parking Features:Direct Access: Yes
  • Parking Features:Gated2: Yes

Utilities

  • Cooling: Central Air, Ceiling Fan(s), Programmable Thmstat
  • Heating: Natural Gas
  • Laundry Features: Wshr/Dry HookUp Only
  • Cooling Y N: Yes
  • Heating Yn: Yes
  • Water Source: City Water
  • Heating:Natural Gas: Yes

Condo/Co-op/Association

  • Community Features: Golf
  • Association: No

Association/Amenities

  • Association Fees:HOA YN2: N
  • Association Fees:PAD Fee YN2: N
  • Association Fee Incl:No Fees: Yes

Fee Information

  • Association Fee Includes: No Fees

Schools

  • Elementary School: Tavan Elementary School
  • High School: Arcadia High School
  • Junior High Dist: Scottsdale Unified District
  • Middle Or Junior School: Ingleside Middle School

Lot Info

  • Land Lease: No
  • Lot Size Sq Ft: 14776.0
  • Parcel #: 128-43-037

Building Info

  • Builder Name: Custom

Tax Info

  • Tax Annual Amount: 6061.0
  • Tax Book Number: 128.00
  • Tax Lot: 29
  • Tax Map Number: 43.00

Ownership History

We collect this data history from publicly available records. To have your information removed, we recommend requesting removal directly through your county’s website.

Date Name Owned For Owner Type

Purchase Details

Listed on
Apr 16, 2024
Closed on
Aug 14, 2024
Sold by
Eph 15 Llc
Bought by
Seller's Agent
Robby Rayburn
Arizona Shade Realty
Buyer's Agent
Jana Vida
HomeSmart
List Price
$1,725,000
Sold Price
$1,395,000
Premium/Discount to List
-$330,000
-19.13%
Views
69
Current Estimated Value
$1,659,871

Home Financials for this Owner

Home Financials are based on the most recent Mortgage that was taken out on this home.
Estimated Appreciation
$264,871
Avg. Annual Appreciation
7.41%
Original Mortgage
$1,116,000
Outstanding Balance
$1,094,391
Interest Rate
6.95%
Mortgage Type
New Conventional
Estimated Equity
$521,979

Purchase Details

Listed on
Apr 1, 2017
Closed on
Jul 27, 2017
Sold by
Hansen Melanie K
Bought by
Eph 15 Llc
Seller's Agent
Susan Lincoln
HomeSmart
Buyer's Agent
Jacqueline Martin
Lionsgate Realty
List Price
$875,000
Sold Price
$755,000
Premium/Discount to List
-$120,000
-13.71%

Home Financials for this Owner

Home Financials are based on the most recent Mortgage that was taken out on this home.
Avg. Annual Appreciation
9.11%

Purchase Details

Listed on
Nov 23, 2014
Closed on
Mar 20, 2015
Sold by
Hansen Max R
Bought by
Hansen Melani K
Seller's Agent
Susan Lincoln
HomeSmart
Buyer's Agent
Susan Lincoln
HomeSmart
List Price
$795,000
Sold Price
$779,000
Premium/Discount to List
-$16,000
-2.01%

Home Financials for this Owner

Home Financials are based on the most recent Mortgage that was taken out on this home.
Avg. Annual Appreciation
-1.32%
Original Mortgage
$323,050
Interest Rate
3.71%
Mortgage Type
Unknown

Purchase Details

Listed on
Oct 14, 2011
Closed on
Dec 22, 2011
Sold by
Arizona Community Ventures Llc
Bought by
Hansen Max R
Seller's Agent
Amy Mirata
HomeSmart
Buyer's Agent
Ed Drummond
Capstone Realty Professionals
List Price
$569,900
Sold Price
$555,500
Premium/Discount to List
-$14,400
-2.53%

Home Financials for this Owner

Home Financials are based on the most recent Mortgage that was taken out on this home.
Avg. Annual Appreciation
11.11%
Original Mortgage
$439,000
Interest Rate
3.91%
Mortgage Type
Purchase Money Mortgage

Purchase Details

Closed on
Jul 1, 2011
Sold by
Ing Bank Fsb
Bought by
Arizona Community Ventures Llc

Home Financials for this Owner

Home Financials are based on the most recent Mortgage that was taken out on this home.
Original Mortgage
$236,250
Interest Rate
4.46%
Mortgage Type
Purchase Money Mortgage

Purchase Details

Closed on
Aug 20, 2010
Sold by
Zimner Earl L
Bought by
Ing Bank Fsb

Purchase Details

Closed on
Mar 30, 2007
Sold by
Zimner Earl
Bought by
Zimner Earl L

Home Financials for this Owner

Home Financials are based on the most recent Mortgage that was taken out on this home.
Original Mortgage
$510,000
Interest Rate
6.87%
Mortgage Type
Stand Alone Refi Refinance Of Original Loan

Purchase Details

Closed on
Aug 3, 1998
Sold by
Markus Loren P
Bought by
Zimner Earl
Source: Public Records

Home Values in the Area

Source: Public Records

Average Home Value in this Area


Source: Public Records

Agents Specializing in Camelback East Village, AZ

See All Agents

Purchase History

We collect this data history from publicly available records. To have your information removed, we recommend requesting removal directly through your county’s website.

Date Buyer Sale Price Title Company
$1,395,000 Landmark Title Assurance Agenc
Eph 15 Llc $755,000 Security Title Agency Inc
Hansen Melani K $779,000 Driggs Title Agency Inc
Hansen Max R $555,500 Fidelity Natl Title Agency I
Arizona Community Ventures Llc $315,000 American Title Service Agenc
Ing Bank Fsb $452,091 Equity Title Agency
Zimner Earl L -- Accommodation
Zimner Earl $285,000 Fidelity Title
Source: Public Records

Mortgage History

We collect this data history from publicly available records. To have your information removed, we recommend requesting removal directly through your county’s website.

Date Status Borrower Loan Amount
Open $125,000
Open Knapple Jeffrey S $1,116,000
Previous Owner Eph 15 Llc $437,500
Previous Owner Eph 15 Llc $350,000
Previous Owner Hansen Melanie K $640,000
Previous Owner Hansen Melanie K $323,050
Previous Owner Hansen Max R $417,000
Previous Owner Hansen Max R $439,000
Previous Owner Arizona Community Ventures Llc $236,250
Previous Owner Zimner Earl L $625,000
Previous Owner Zimner Earl L $620,000
Previous Owner Zimner Earl $510,000
Previous Owner Zimner Earl $520,000
Previous Owner Zimner Earl $465,000
Previous Owner Zimner Earl $308,000
Source: Public Records

Property History

We collect this data history from publicly available records. To have your information removed, we recommend requesting removal directly through your county’s website.

Date Event Price List to Sale Price per Sq Ft Prior Sale
08/14/2024 08/14/24 Sold $1,395,000 0.0% $394 / Sq Ft
07/24/2024 07/24/24 Pending -- -- --
07/23/2024 07/23/24 Price Changed $1,395,000 -6.7% $394 / Sq Ft
07/02/2024 07/02/24 Price Changed $1,495,000 -5.1% $423 / Sq Ft
05/21/2024 05/21/24 Price Changed $1,575,000 -6.0% $445 / Sq Ft
04/29/2024 04/29/24 Price Changed $1,675,000 -2.9% $473 / Sq Ft
04/16/2024 04/16/24 For Sale $1,725,000 +128.5% $488 / Sq Ft
08/01/2017 08/01/17 Sold $755,000 -2.6% $238 / Sq Ft View Prior Sale
06/29/2017 06/29/17 Price Changed $774,900 -3.1% $244 / Sq Ft
05/19/2017 05/19/17 Price Changed $799,900 -5.9% $252 / Sq Ft
04/14/2017 04/14/17 Price Changed $849,900 -2.9% $268 / Sq Ft
04/01/2017 04/01/17 For Sale $875,000 -- $276 / Sq Ft
Source: Arizona Regional Multiple Listing Service (ARMLS)

Tax History

We collect this data history from publicly available records. To have your information removed, we recommend requesting removal directly through your county’s website.

Year Tax Paid Tax Assessment Tax Assessment Total Assessment is a certain percentage of the fair market value that is determined by local assessors to be the total taxable value of land and additions on the property. Land Improvement
2025 $5,877 $78,698
2024 $6,061 $74,951
2023 $6,061 $114,350 $22,870 $91,480
2022 $5,813 $79,950 $15,990 $63,960
2021 $6,025 $70,020 $14,000 $56,020
2020 $5,936 $72,850 $14,570 $58,280
2019 $5,714 $66,750 $13,350 $53,400
2018 $5,495 $72,080 $14,410 $57,670
2017 $4,679 $62,870 $12,570 $50,300
2016 $4,543 $66,310 $13,260 $53,050
2015 $4,115 $64,010 $12,800 $51,210
Source: Public Records

Agents Affiliated with this Home

  • Section Image
  • Section Image
  • Section Image
  • Section Image
  • Section Image
See All Agents

Map

Source: Arizona Regional Multiple Listing Service (ARMLS)

MLS Number: 6685530

Arizona Regional Multiple Listing Service (ARMLS)

APN: 128-43-037

Your Personal Tour Guide

Ask me questions while you tour the home.