
Ronnie Cline Jr
Poplar Bluff Realty Inc
(573) 609-8289
262 Total Sales
160 in Poplar Bluff
$4K - $1.3M Price Range
Estimated Value: $230,000 - $237,000
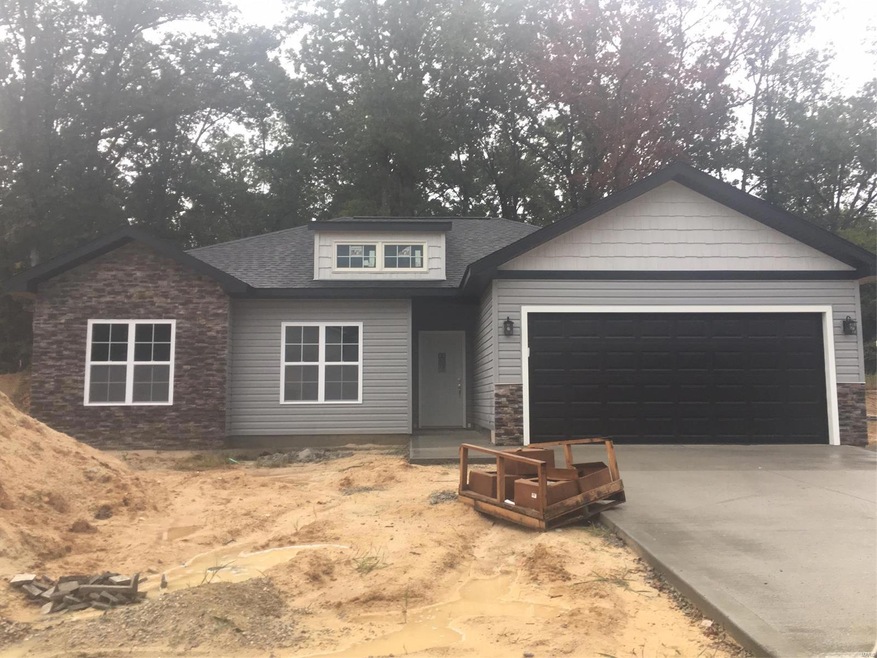
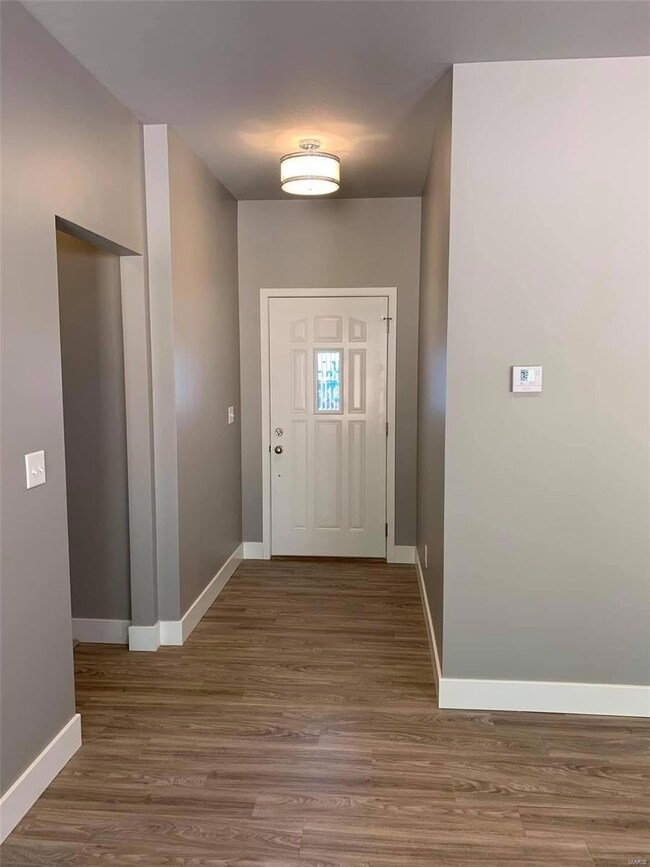
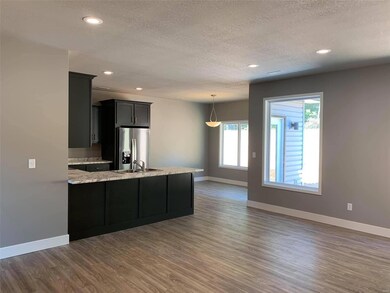
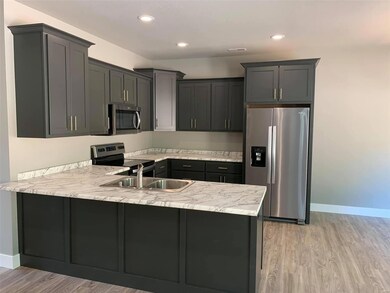
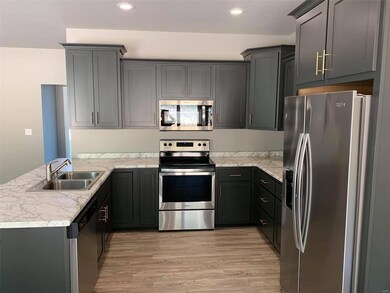
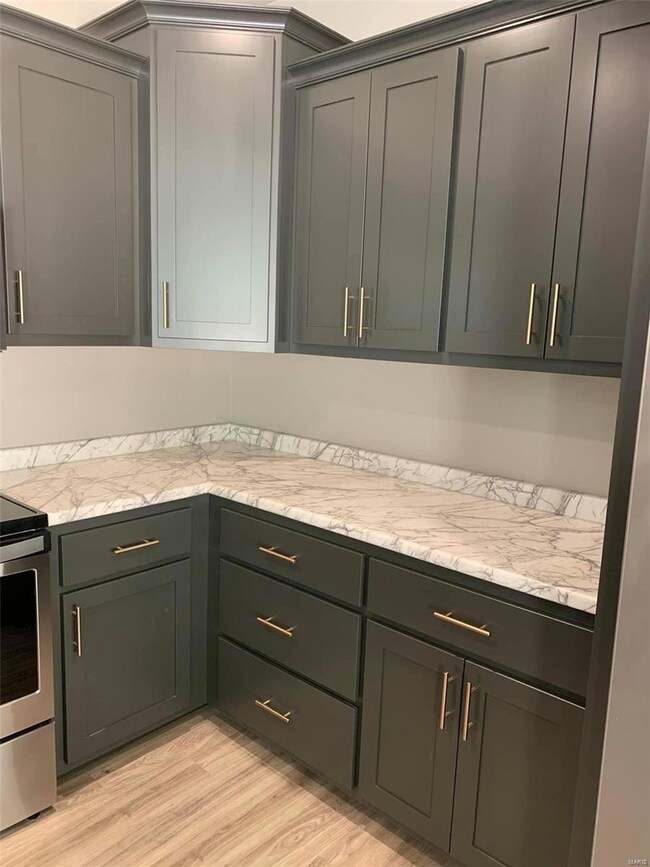
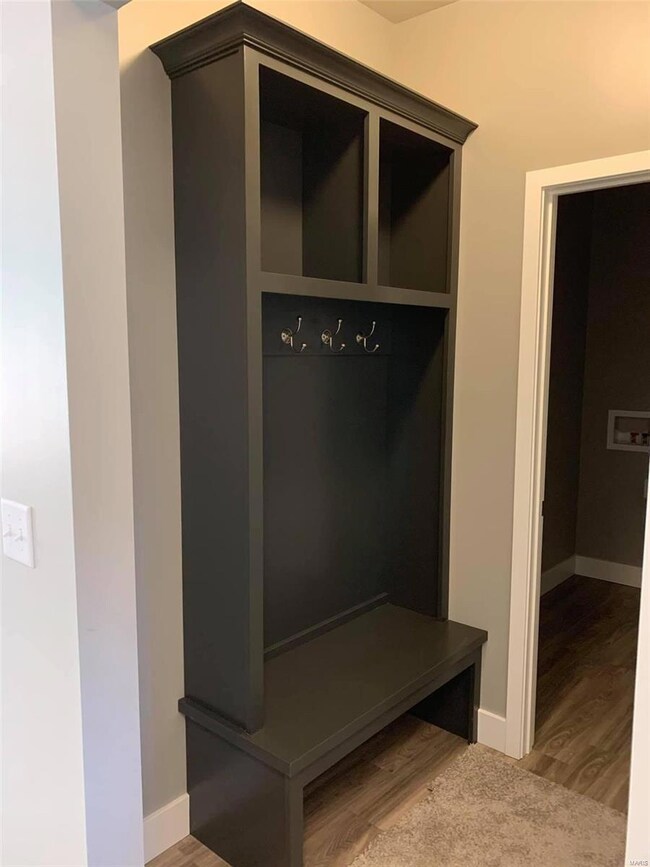
Beautiful 3 bedroom 2 bath home in great location, last lot in subdivision that backs up to woods. This home features lifetime warranty vinyl plank flooring, LED lighting, and heat pump. Home features all stainless steel appliances, all electric, and very efficient. Home has sod yard and beautiful craftmanship. Call today before its gone!!!
Last Agent to Sell the Property
Carissa Nagell
Redmond Properties License #2006003071 Listed on: 09/23/2019
We collect this data history from publicly available records. To have your information removed, we recommend requesting removal directly through your county’s website.
Ronnie Cline Jr
Poplar Bluff Realty Inc
(573) 609-8289
262 Total Sales
160 in Poplar Bluff
$4K - $1.3M Price Range
Zach Bacon
Mossy Oak Properties Mozark Re
(833) 987-7905
53 Total Sales
19 in Poplar Bluff
$49K - $435K Price Range
Traci Palmero
RE/MAX Best Choice
(314) 408-6823
247 Total Sales
1 in Poplar Bluff
$337,500 Price
Amy McLean
Poplar Bluff Realty Inc
(573) 300-4593
131 Total Sales
79 in Poplar Bluff
$11K - $418K Price Range
TB
Tammy Bailiff
Mossy Oak Properties Mozark Re
(573) 609-8440
72 Total Sales
9 in Poplar Bluff
$28K - $300K Price Range
Gina Miller
The Gina Miller Realty Company
(573) 432-6898
132 Total Sales
12 in Poplar Bluff
$17K - $105K Price Range
We collect this data history from publicly available records. To have your information removed, we recommend requesting removal directly through your county’s website.
| Date | Buyer | Sale Price | Title Company |
|---|---|---|---|
| -- | None Listed On Document |
We collect this data history from publicly available records. To have your information removed, we recommend requesting removal directly through your county’s website.
| Date | Event | Price | List to Sale | Price per Sq Ft |
|---|---|---|---|---|
| 11/09/2019 11/09/19 | Pending | -- | -- | -- |
| 11/08/2019 11/08/19 | Sold | -- | -- | -- |
| 09/23/2019 09/23/19 | For Sale | $145,000 | -- | $99 / Sq Ft |
We collect this data history from publicly available records. To have your information removed, we recommend requesting removal directly through your county’s website.
| Year | Tax Paid | Tax Assessment Tax Assessment Total Assessment is a certain percentage of the fair market value that is determined by local assessors to be the total taxable value of land and additions on the property. | Land | Improvement |
|---|---|---|---|---|
| 2025 | $1,303 | $29,960 | $0 | $0 |
| 2024 | $1,238 | $27,790 | $0 | $0 |
| 2023 | $1,238 | $27,790 | $0 | $0 |
| 2022 | $1,197 | $26,920 | $0 | $0 |
| 2021 | $1,197 | $26,920 | $0 | $0 |
| 2020 | $1,216 | $26,920 | $0 | $0 |
C
Seller's Agent in 2019
Carissa Nagell
Redmond Properties
J
Buyer's Agent in 2019
Joseph Clark
Clark Appraisal Co. LLC
(573) 686-6280
Source: MARIS MLS
MLS Number: MIS19071925
APN: 109-14-01-12-0-000-000-014-410
Disclaimer: Certain information contained herein is derived from information provided by parties other than Homes.com. All information provided is deemed reliable, but is not guaranteed to be accurate and should be independently verified.
All data is obtained from various sources and may not have been verified by broker or MLS GRID. Supplied Open House Information is subject to change without notice. All information should be independently reviewed and verified for accuracy. Properties may or may not be listed by the office/agent presenting the information. Some IDX listings have been excluded from this website.
Listings courtesy of MARIS MLS as distributed by MLS GRID.
Based on information submitted to the MLS GRID
Ask me questions while you tour the home.