




UNDER CONTRACT
$75K PRICE DROP
5916 8th St NE Washington, DC 20011
Lamond Riggs NeighborhoodEstimated payment $3,378/month
Total Views
830,932
3
Beds
2.5
Baths
1,416
Sq Ft
$406
Price per Sq Ft
Highlights
- Traditional Architecture
- No HOA
- Porch
- Wood Flooring
- Breakfast Area or Nook
- Bathtub with Shower
About This Home
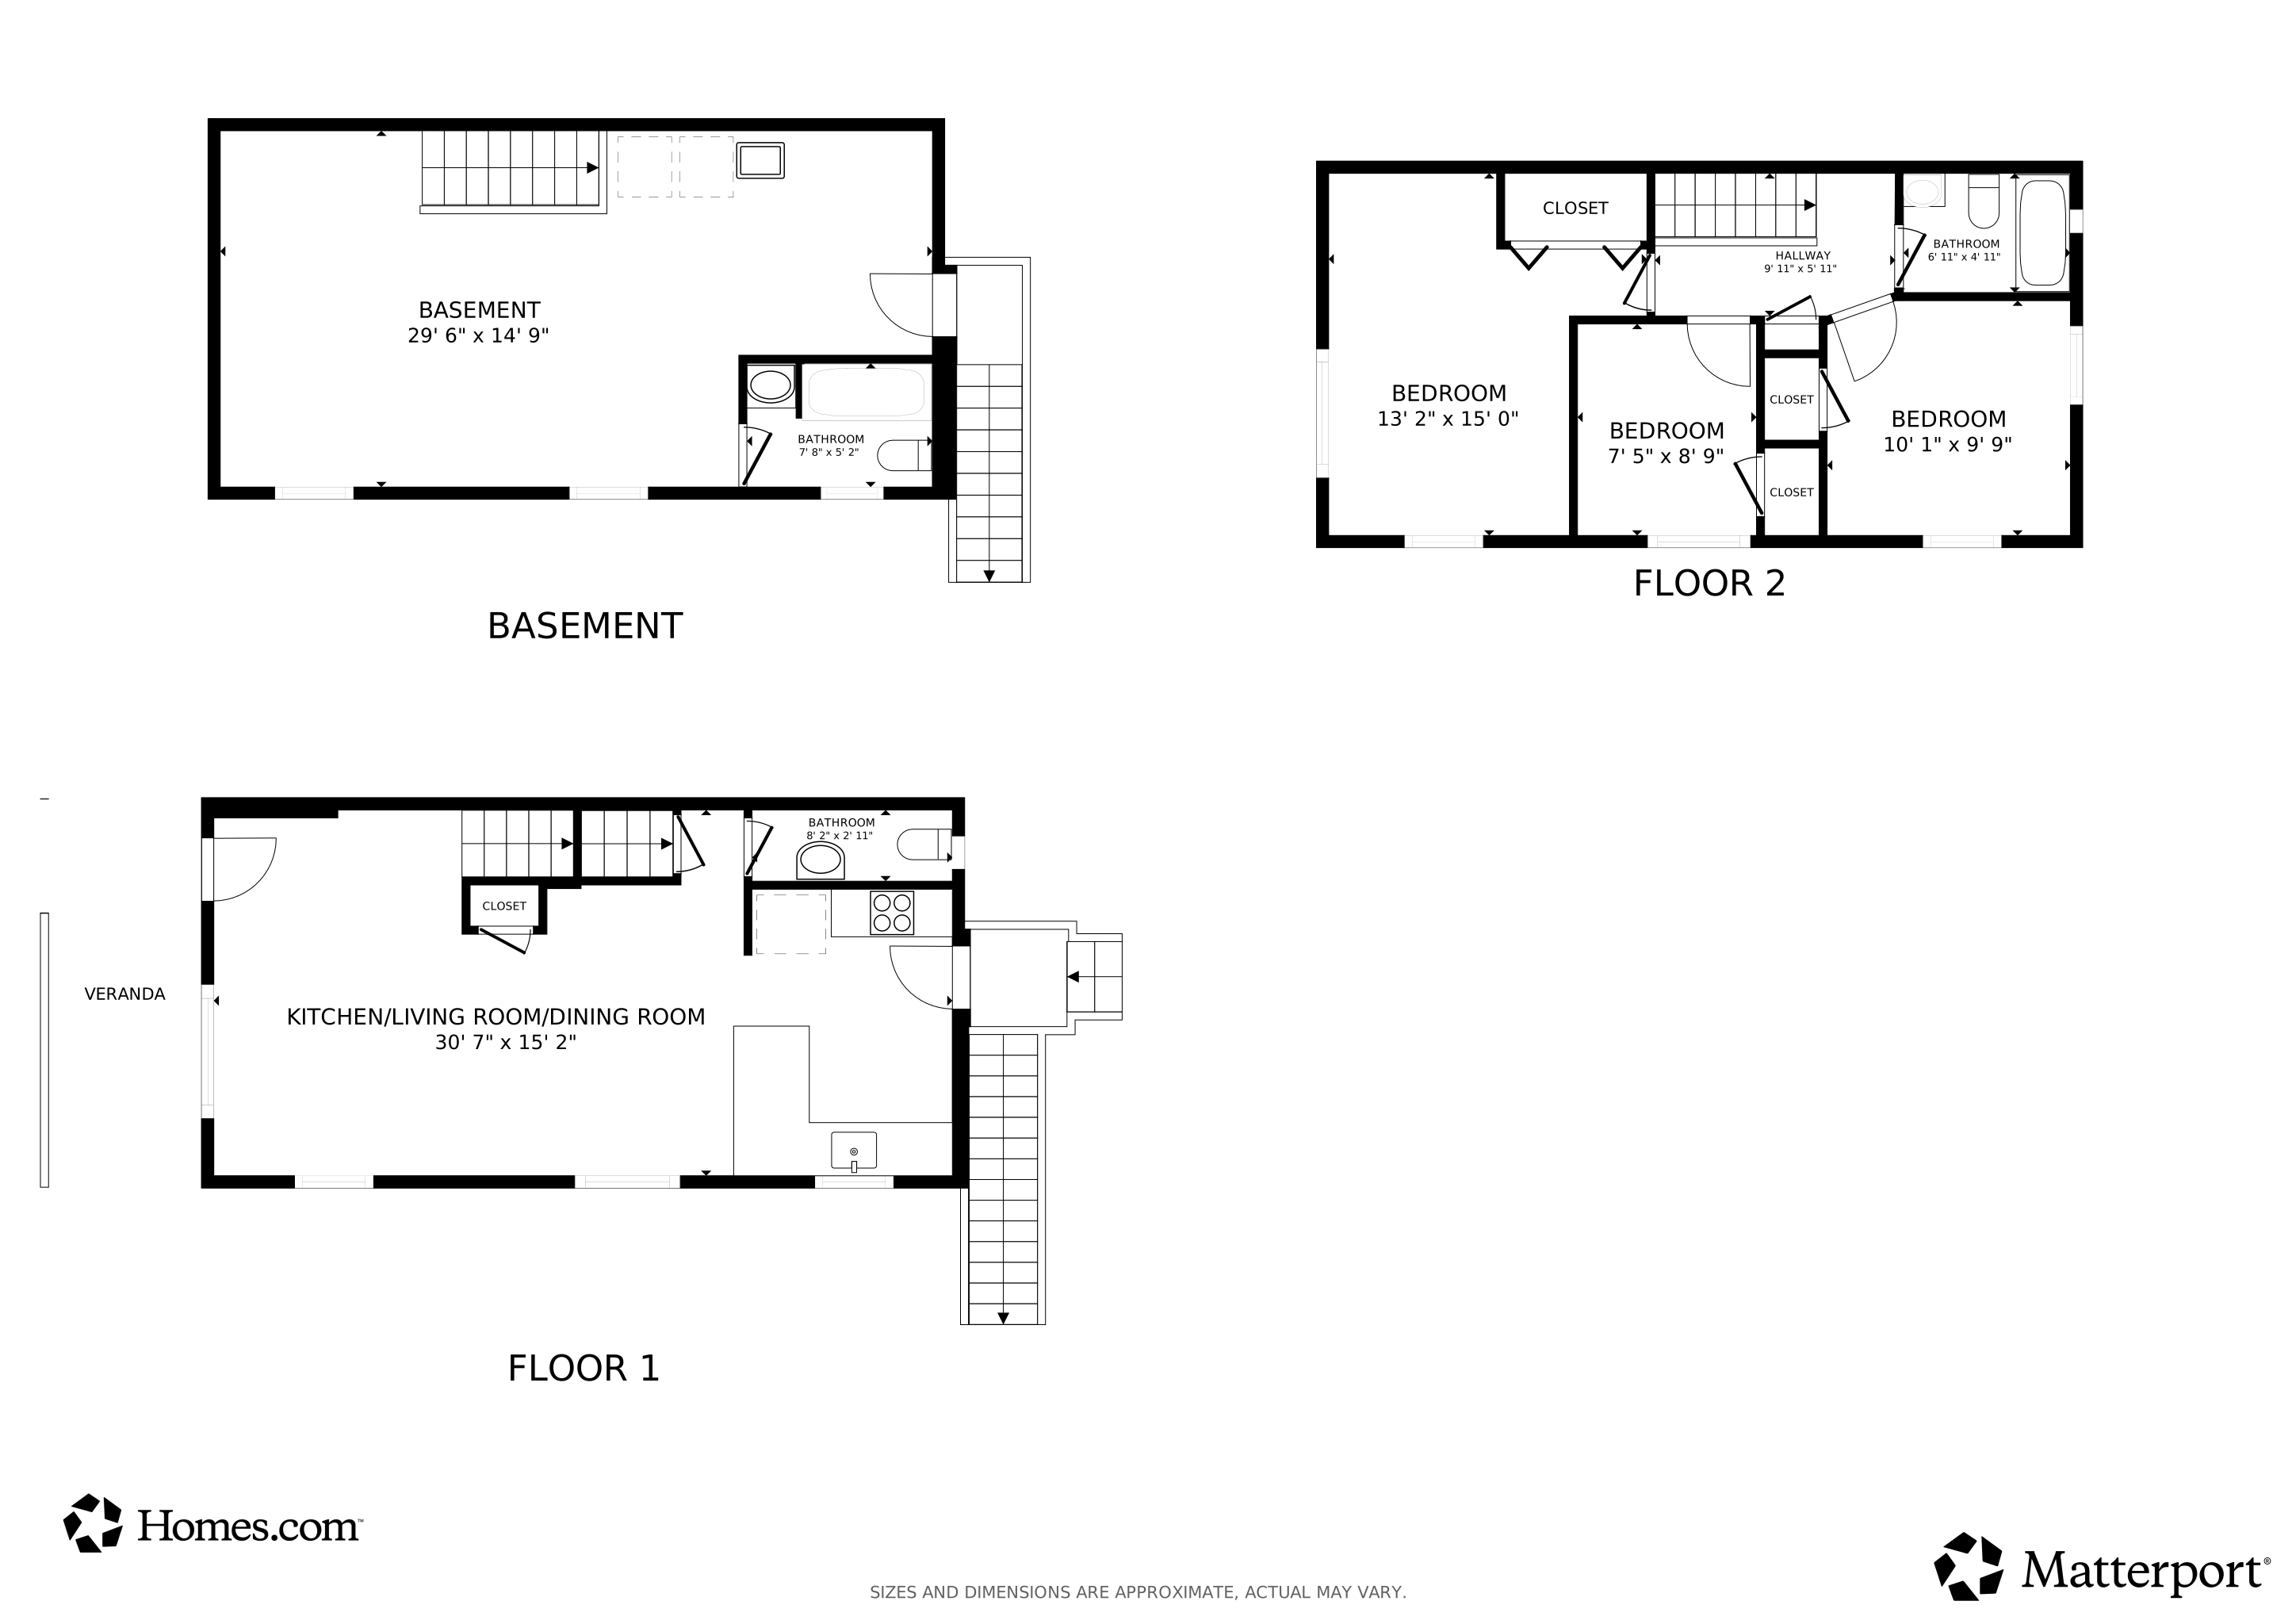
Welcome to 5916 8th Street NE, a beautifully refreshed home nestled in the heart of sought-after Riggs Park! This spacious 3-bedroom, 2.5-bath residence blends classic charm with modern updates throughout. Step into a bright, open living and dining space enhanced with refinished hardwood floors, fresh paint, and stylish finishes. The updated kitchen features ample cabinetry and direct access to the backyard—perfect for outdoor dining or gardening. Upstairs, you’ll find three generously sized bedrooms and a full bath, while the lower level offers flexible space for a family room, home office, gym, or future guest suite. Recent improvements include updated flooring, fixtures, and enhanced lighting. Enjoy the private, fenced backyard with a covered porch, ideal for entertaining or relaxing in your own urban retreat. This home offers easy access to Fort Totten Metro, shopping, parks, and the new development at Art Place. With central A/C, natural gas heat, and a fantastic location near schools and public transit, this move-in ready home is a rare find in NE DC. Don’t miss your chance to own a solid brick home in a growing neighborhood!
Listing Agent
(703) 636-7300 crystal.sheehan@gmail.com Keller Williams Realty Brokerage Phone: 7036367300 License #SP200204449 Listed on: 09/20/2025
Townhouse Details
Home Type
- Townhome
Est. Annual Taxes
- $3,919
Year Built
- Built in 1953
Lot Details
- 2,924 Sq Ft Lot
Parking
- On-Street Parking
Home Design
- Semi-Detached or Twin Home
- Traditional Architecture
- Brick Exterior Construction
- Brick Foundation
- Plaster Walls
Interior Spaces
- Property has 3 Levels
- Combination Dining and Living Room
- Security Gate
Kitchen
- Breakfast Area or Nook
- Eat-In Kitchen
- Gas Oven or Range
Flooring
- Wood
- Concrete
- Ceramic Tile
- Vinyl
Bedrooms and Bathrooms
- 3 Bedrooms
- Bathtub with Shower
Unfinished Basement
- Walk-Out Basement
- Connecting Stairway
Outdoor Features
- Porch
- Awning
Schools
- Lasalle - Backus Education Campus Elementary School
- Ida B. Wells Middle School
- Coolidge High School
Utilities
- 90% Forced Air Heating and Cooling System
- Heating System Uses Natural Gas
- Vented Exhaust Fan
- Natural Gas Water Heater
Community Details
- No Home Owners Association
- Riggs Park Subdivision
Listing and Financial Details
- Tax Lot 73
- Assessor Parcel Number 3735//0073
Matterport 3D Tour
Floorplans
Map
Create a Home Valuation Report for This Property
The Home Valuation Report is an in-depth analysis detailing your home's value as well as a comparison with similar homes in the area
Home Values in the Area
Average Home Value in this Area
Tax History
We collect this data history from publicly available records. To have your information removed, we recommend requesting removal directly through your county’s website.
| Year | Tax Paid | Tax Assessment Tax Assessment Total Assessment is a certain percentage of the fair market value that is determined by local assessors to be the total taxable value of land and additions on the property. | Land | Improvement |
|---|---|---|---|---|
| 2025 | $3,990 | $469,450 | $323,130 | $146,320 |
| 2024 | $3,919 | $461,080 | $321,520 | $139,560 |
| 2023 | $3,831 | $450,670 | $313,980 | $136,690 |
| 2022 | $3,590 | $422,370 | $295,760 | $126,610 |
| 2021 | $1,079 | $404,740 | $291,410 | $113,330 |
| 2020 | $1,030 | $399,570 | $283,950 | $115,620 |
| 2019 | $985 | $377,770 | $261,670 | $116,100 |
| 2018 | $944 | $355,910 | $0 | $0 |
| 2017 | $862 | $327,540 | $0 | $0 |
| 2016 | $786 | $285,390 | $0 | $0 |
| 2015 | $716 | $241,710 | $0 | $0 |
| 2014 | $656 | $224,530 | $0 | $0 |
Source: Public Records
Property History
We collect this data history from publicly available records. To have your information removed, we recommend requesting removal directly through your county’s website.
| Date | Event | Price | List to Sale | Price per Sq Ft | Prior Sale |
|---|---|---|---|---|---|
| 05/01/2026 05/01/26 | Price Changed | $575,000 | -4.2% | $406 / Sq Ft | |
| 03/12/2026 03/12/26 | Price Changed | $600,000 | -3.2% | $424 / Sq Ft | |
| 01/06/2026 01/06/26 | Price Changed | $620,000 | -4.6% | $438 / Sq Ft | |
| 09/20/2025 09/20/25 | For Sale | $650,000 | +66.7% | $459 / Sq Ft | |
| 03/27/2025 03/27/25 | Sold | $390,000 | -21.2% | $381 / Sq Ft | View Prior Sale |
| 03/08/2025 03/08/25 | Pending | -- | -- | -- | |
| 02/25/2025 02/25/25 | Price Changed | $495,000 | -3.9% | $483 / Sq Ft | |
| 02/03/2025 02/03/25 | For Sale | $515,000 | -- | $503 / Sq Ft |
Source: Bright MLS
Purchase History
We collect this data history from publicly available records. To have your information removed, we recommend requesting removal directly through your county’s website.
| Date | Type | Sale Price | Title Company |
|---|---|---|---|
| Deed | $390,000 | Old Republic National Title | |
| Deed | -- | -- |
Source: Public Records
Mortgage History
We collect this data history from publicly available records. To have your information removed, we recommend requesting removal directly through your county’s website.
| Date | Status | Loan Amount | Loan Type |
|---|---|---|---|
| Open | $423,000 | New Conventional |
Source: Public Records
About the Listing Agent
CRYSTAL SHEEHAN
REALTOR® | Keller Williams Realty McLean
#1 Agent by Individual Production Volume
Some people fall into real estate. Crystal Sheehan has been preparing for it since childhood.
Growing up in Florida, Crystal watched her father and grandfather build what became the largest replacement window company in northeast Florida. Her grandfather had also built homes throughout the 1950s, so craftsmanship, construction, and attention to detail were part of everyday life. As a
Crystal's Other Listings
Source: Bright MLS
MLS Number: DCDC2223614
APN: 3735-0073
Disclaimer: Certain information contained herein is derived from information provided by parties other than Homes.com. All information provided is deemed reliable, but is not guaranteed to be accurate and should be independently verified.
The data relating to real estate for sale on this website appears in part through the BRIGHT Internet Data Exchange program, a voluntary cooperative exchange of property listing data between licensed real estate brokerage firms, and is provided by BRIGHT through a licensing agreement.
Listing information is from various brokers who participate in the Bright MLS IDX program and not all listings may be visible on the site.
The property information being provided on or through the website is for the personal, non-commercial use of consumers and such information may not be used for any purpose other than to identify prospective properties consumers may be interested in purchasing.
Some properties which appear for sale on the website may no longer be available because they are for instance, under contract, sold or are no longer being offered for sale.
Property information displayed is deemed reliable but is not guaranteed.
Copyright 2026 Bright MLS, Inc.
Nearby Homes
- 5907 8th St NE
- 5802 8th St NE
- 819 Oglethorpe St NE
- 655 Kensington Place NE
- 1001 Chillum Rd Unit 306
- 1005 Chillum Rd Unit 302
- 1005 Chillum Rd Unit 317
- 1005 Chillum Rd Unit 301
- 767 Kennedy St NE
- 1009 Chillum Rd Unit 104
- 739 Kennedy St NE
- 5601 Parker House Terrace
- 642 Jefferson St NE
- 624 Jefferson St NE
- 5309 Chillum Place NE
- 5343 Chillum Place NE
- 5391 Chillum Place NE
- 5312 Chillum Place NE
- 5274 Chillum Place NE
- 425 Kennedy St NE
- 5053 Colburn Terrace
- 846 Oglethorpe St NE
- 846 Oglethorpe St NE
- 5023 Colburn Terrace
- 1005 Chillum Rd Unit 110
- 1002 Chillum Rd
- 1002 Chillum Rd
- 521 Madison St NE
- 607 Jefferson St NE
- 1102 Parker Ave
- 5551 Chillum Place NE
- 951 Jefferson St NE
- 1301 Chillum Rd
- 5352 Chillum Place NE
- 518 Oglethorpe St NE
- 5149 8th St NE
- 523 Ingraham St NE
- 43 Mural Walk NE
- 5661 3rd St NE
- 5182 Eastern Ave NE
Your Personal Tour Guide
Ask me questions while you tour the home.