
Jonathan Lum
EXIT Realty Home Partners
(517) 903-3018
217 Total Sales
12 in Haslett
$116K - $533K Price Range
Estimated Value: $183,080
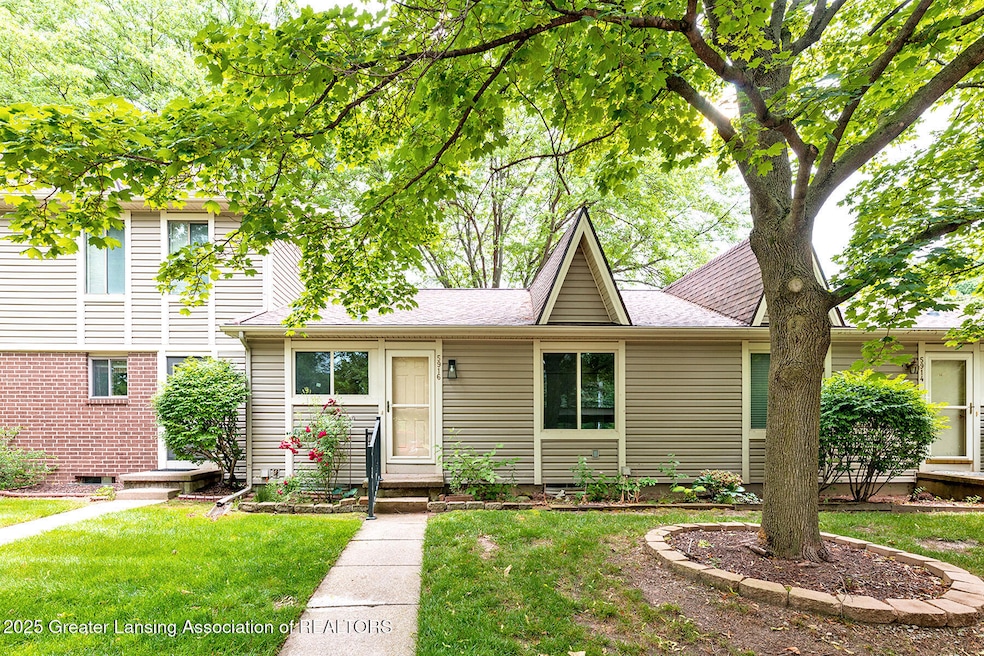
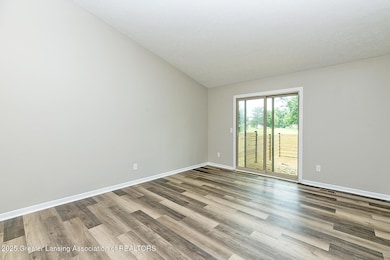
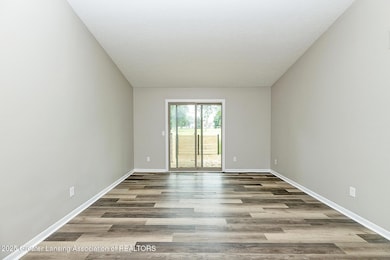
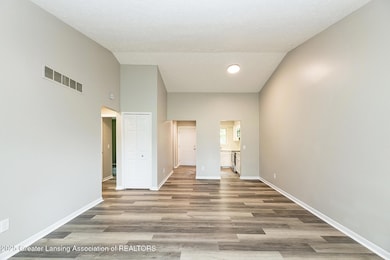
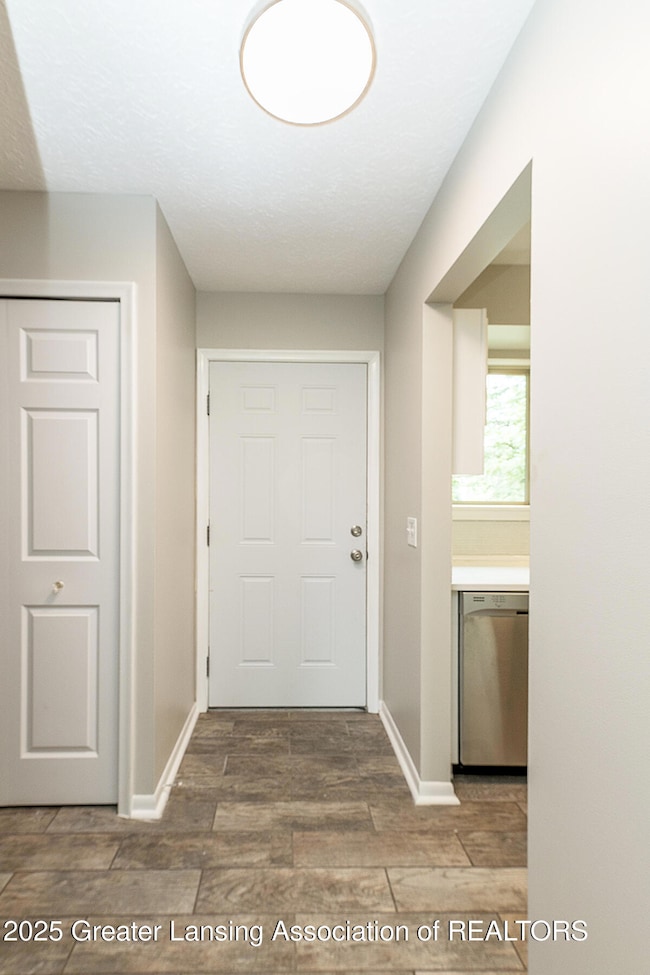
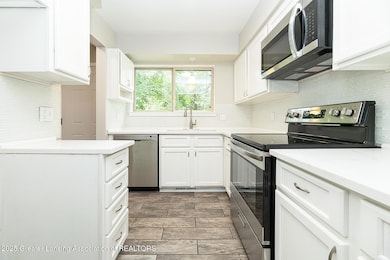
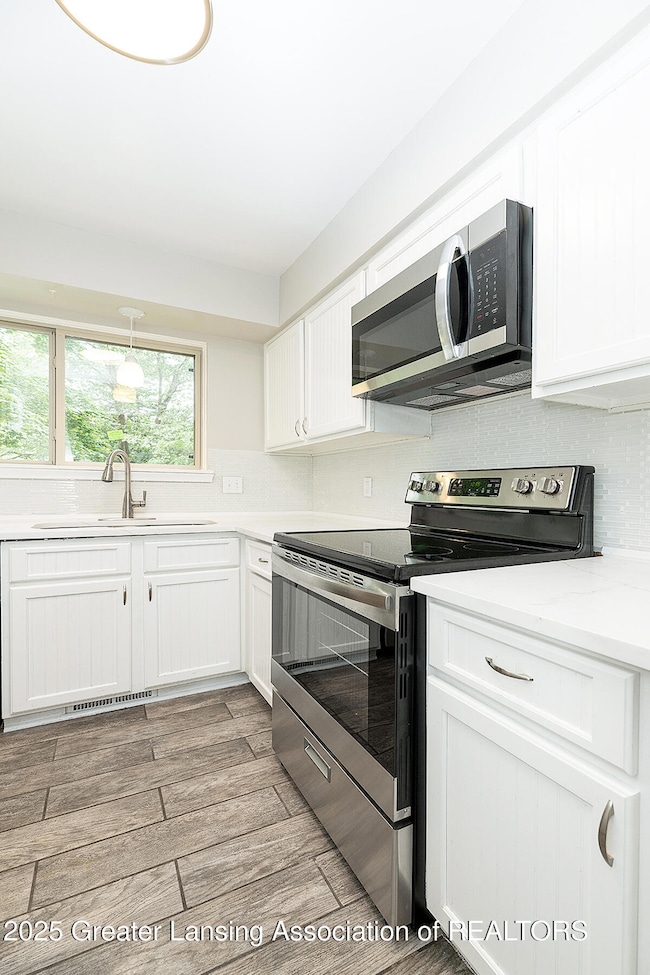
Welcome home to this beautifully updated 2-bedroom, 2-bath condo offering modern living in the highly sought-after Haslett school district. The light-filled kitchen features crisp white cabinetry, stainless steel appliances, solid surface countertops and a sleek subway tile backsplash - perfect for everyday living and entertaining. The spacious living and dining areas showcase brand new luxury vinyl plank flooring, fresh neutral paint and vaulted ceilings that create an open, airy feel throughout. Step outside to enjoy your updated deck overlooking the golf course. The basement is mostly finished with a rec room, possible third bedroom, office and second full bath. Enjoy the low-maintenance convenience of condo living. This is a Fannie Mae Homepath property.
Last Agent to Sell the Property
RE/MAX Real Estate Professionals License #6501311699 Listed on: 07/03/2025
We collect this data history from publicly available records. To have your information removed, we recommend requesting removal directly through your county’s website.
Jonathan Lum
EXIT Realty Home Partners
(517) 903-3018
217 Total Sales
12 in Haslett
$116K - $533K Price Range
David Gott
Keller Williams Realty Lansing
(989) 614-4672
64 Total Sales
3 in Haslett
$165K - $300K Price Range
Renee Dwyer
Keller Williams Realty Lansing
(517) 903-3108
151 Total Sales
2 in Haslett
$200K - $223K Price Range
John Hagerty, Jr.
Five Star Real Estate - Lansing
(517) 235-3528
263 Total Sales
7 in Haslett
$110K - $445K Price Range
Stacee Robison
Keller Williams Realty Lansing
(517) 997-0597
207 Total Sales
2 in Haslett
$90K - $340K Price Range
Frank McGillis
RE/MAX Real Estate Professionals
(517) 777-8785
279 Total Sales
5 in Haslett
$45K - $455K Price Range
We collect this data history from publicly available records. To have your information removed, we recommend requesting removal directly through your county’s website.
| Date | Buyer | Sale Price | Title Company |
|---|---|---|---|
| $175,000 | First Title & Escrow | ||
| $124,915 | None Listed On Document | ||
| $121,100 | None Available | ||
| $99,900 | None Available | ||
| $77,000 | None Available | ||
| $81,500 | Bell Title Company | ||
| $57,000 | -- | ||
| $41,000 | -- |
We collect this data history from publicly available records. To have your information removed, we recommend requesting removal directly through your county’s website.
| Date | Status | Borrower | Loan Amount |
|---|---|---|---|
| Open | $175,000 | ||
| Previous Owner | $115,045 | ||
| Previous Owner | $60,000 | ||
| Previous Owner | $61,600 | ||
| Previous Owner | $25,000 | ||
| Previous Owner | $18,000 | ||
| Previous Owner | $87,470 | ||
| Previous Owner | $85,841 | ||
| Previous Owner | $83,900 |
We collect this data history from publicly available records. To have your information removed, we recommend requesting removal directly through your county’s website.
| Date | Event | Price | List to Sale | Price per Sq Ft | Prior Sale |
|---|---|---|---|---|---|
| 08/01/2025 08/01/25 | Sold | $175,000 | +3.0% | $122 / Sq Ft | |
| 07/10/2025 07/10/25 | Pending | -- | -- | -- | |
| 07/03/2025 07/03/25 | For Sale | $169,900 | +40.4% | $118 / Sq Ft | |
| 05/15/2020 05/15/20 | Sold | $121,000 | +8.0% | $84 / Sq Ft | View Prior Sale |
| 03/23/2020 03/23/20 | Pending | -- | -- | -- | |
| 03/19/2020 03/19/20 | For Sale | $112,000 | +12.1% | $78 / Sq Ft | |
| 08/29/2017 08/29/17 | Sold | $99,900 | 0.0% | $69 / Sq Ft | View Prior Sale |
| 07/17/2017 07/17/17 | Pending | -- | -- | -- | |
| 06/26/2017 06/26/17 | For Sale | $99,900 | 0.0% | $69 / Sq Ft | |
| 05/17/2017 05/17/17 | Pending | -- | -- | -- | |
| 04/28/2017 04/28/17 | For Sale | $99,900 | +29.7% | $69 / Sq Ft | |
| 07/24/2013 07/24/13 | Sold | $77,000 | 0.0% | $42 / Sq Ft | View Prior Sale |
| 06/05/2013 06/05/13 | Pending | -- | -- | -- | |
| 04/09/2013 04/09/13 | For Sale | $77,000 | -- | $42 / Sq Ft |
We collect this data history from publicly available records. To have your information removed, we recommend requesting removal directly through your county’s website.
| Year | Tax Paid | Tax Assessment Tax Assessment Total Assessment is a certain percentage of the fair market value that is determined by local assessors to be the total taxable value of land and additions on the property. | Land | Improvement |
|---|---|---|---|---|
| 2026 | $2,702 | $71,400 | $0 | $71,400 |
| 2025 | $2,390 | $71,400 | $0 | $71,400 |
| 2024 | $13 | $67,700 | $0 | $67,700 |
| 2023 | $2,795 | $57,300 | $0 | $57,300 |
| 2022 | $2,707 | $51,000 | $0 | $51,000 |
| 2021 | $2,610 | $47,800 | $0 | $47,800 |
| 2020 | $2,383 | $45,800 | $0 | $45,800 |
| 2019 | $3,075 | $42,900 | $0 | $42,900 |
| 2018 | $2,188 | $41,500 | $0 | $41,500 |
| 2017 | $1,971 | $40,800 | $0 | $40,800 |
| 2016 | $942 | $38,100 | $0 | $38,100 |
| 2015 | $942 | $38,200 | $0 | $0 |
| 2014 | $942 | $39,600 | $0 | $0 |
Seller's Agent in 2025
D. Michon/Michon Group
RE/MAX Michigan
(517) 712-3690
67 Total Sales
Buyer's Agent in 2025
Sheri Gallimore
RE/MAX Michigan
(517) 712-5018
327 Total Sales
R
Seller's Agent in 2020
Robin Naeyaert
EXIT Realty Home Partners
Buyer's Agent in 2020
Karen Nichols
Keller Williams Realty Lansing
(517) 285-6676
36 Total Sales
M
Seller's Agent in 2017
Mara Tomic-Bobas
Mara Realty
(517) 410-8064
77 Total Sales
Buyer's Agent in 2017
Troy Seyfert
RE/MAX Michigan
(540) 535-5747
192 Total Sales
Source: Greater Lansing Association of Realtors®
MLS Number: 289409

APN: 02-02-09-226-043
Disclaimer: Certain information contained herein is derived from information provided by parties other than Homes.com. All information provided is deemed reliable, but is not guaranteed to be accurate and should be independently verified.
IDX information is provided exclusively for Consumers'
personal, non-commercial use, that it may not be used for any purpose other than to identify prospective properties Consumers may be interested in purchasing. Data is deemed reliable but is not guaranteed accurate by the MLS.
Copyright © 2026 Greater Lansing Association of REALTORS®
Ask me questions while you tour the home.