L
Seller's Agent in 2025
Lori Sherfey
Windermere Manito, LLC
(509) 981-4851
29 Total Sales


Estimated Value: $456,000 - $607,174
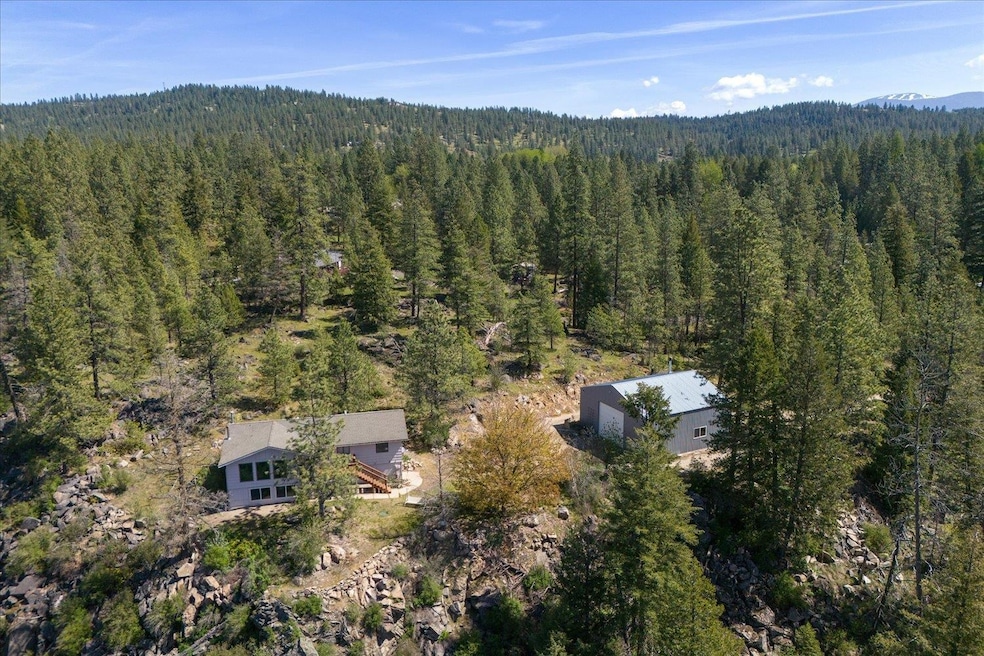
Peaceful retreat on 7+ acres with stunning views and amazing functional living spaces. Escape to your own private haven with this home nestled on 7 acres of serene countryside. Perfectly positioned for those seeking tranquility and space, this property offers privacy and breathtaking panoramic views in every direction. The open light and bright floorplan is designed for comfortable living with large windows flooding the space with natural light inviting the outdoors in. Step outside to enjoy expansive views with sunsets that never get old. A 1600 sq ft shop provides endless possibilities for hobbies, storage or workspace. Public water, Chattaroy Springs West Dist #11
Last Agent to Sell the Property
Windermere Manito, LLC License #3462 Listed on: 09/04/2025

We collect this data history from publicly available records. To have your information removed, we recommend requesting removal directly through your county’s website.
We collect this data history from publicly available records. To have your information removed, we recommend requesting removal directly through your county’s website.
| Date | Buyer | Sale Price | Title Company |
|---|---|---|---|
| $460,000 | Wfg National Title | ||
| -- | Crouse David J | ||
| $313 | None Listed On Document | ||
| $125,000 | First American Title Ins |
We collect this data history from publicly available records. To have your information removed, we recommend requesting removal directly through your county’s website.
| Date | Status | Borrower | Loan Amount |
|---|---|---|---|
| Open | $446,200 | ||
| Closed | $342,084 | ||
| Previous Owner | $70,000 | ||
| Previous Owner | $200,000 | ||
| Previous Owner | $190,000 | ||
| Previous Owner | $172,000 |
We collect this data history from publicly available records. To have your information removed, we recommend requesting removal directly through your county’s website.
| Date | Event | Price | List to Sale | Price per Sq Ft |
|---|---|---|---|---|
| 10/16/2025 10/16/25 | Sold | $460,000 | -3.6% | $153 / Sq Ft |
| 09/15/2025 09/15/25 | Pending | -- | -- | -- |
| 09/04/2025 09/04/25 | For Sale | $477,000 | -- | $158 / Sq Ft |
We collect this data history from publicly available records. To have your information removed, we recommend requesting removal directly through your county’s website.
| Year | Tax Paid | Tax Assessment Tax Assessment Total Assessment is a certain percentage of the fair market value that is determined by local assessors to be the total taxable value of land and additions on the property. | Land | Improvement |
|---|---|---|---|---|
| 2026 | $3,781 | $446,160 | $143,560 | $302,600 |
| 2025 | $3,676 | $474,660 | $129,460 | $345,200 |
| 2024 | $3,676 | $462,280 | $106,380 | $355,900 |
| 2023 | $3,330 | $455,880 | $106,380 | $349,500 |
| 2022 | $3,017 | $424,700 | $83,800 | $340,900 |
| 2021 | $2,773 | $285,700 | $65,800 | $219,900 |
| 2020 | $2,616 | $257,800 | $65,800 | $192,000 |
| 2019 | $2,430 | $246,150 | $58,050 | $188,100 |
| 2018 | $2,504 | $222,750 | $56,550 | $166,200 |
| 2017 | $2,198 | $200,950 | $56,550 | $144,400 |
| 2016 | $2,106 | $188,350 | $56,550 | $131,800 |
| 2015 | $2,207 | $189,610 | $54,510 | $135,100 |
| 2014 | -- | $195,260 | $61,560 | $133,700 |
| 2013 | -- | $0 | $0 | $0 |
L
Seller's Agent in 2025
Lori Sherfey
Windermere Manito, LLC
(509) 981-4851
29 Total Sales
J
Buyer's Agent in 2025
Jenna Rogers
eXp Realty, LLC
(509) 216-2202
13 Total Sales
Source: Spokane Association of REALTORS®
MLS Number: 202523371
APN: 38111.0104
Disclaimer: Certain information contained herein is derived from information provided by parties other than Homes.com. All information provided is deemed reliable, but is not guaranteed to be accurate and should be independently verified.
All data is obtained from various sources and may not have been verified by broker or MLS GRID. Supplied Open House Information is subject to change without notice. All information should be independently reviewed and verified for accuracy. Properties may or may not be listed by the office/agent presenting the information. Some IDX listings have been excluded from this website. IDX information is provided exclusively for personal, non-commercial use, and may not be used for any purpose other than to identify prospective properties consumers may be interested in purchasing.Information is deemed reliable but not guaranteed.
Listings courtesy of Spokane Association of REALTORS® as distributed by MLS GRID.
Based on information submitted to the MLS GRID
Ask me questions while you tour the home.