




6708 E Matthew Ln Chattaroy, WA 99003
Estimated payment $5,618/month
Total Views
147,905
4
Beds
4
Baths
3,334
Sq Ft
$270
Price per Sq Ft
Highlights
- Hot Property
- Deck
- Territorial View
- RV Access or Parking
- Secluded Lot
- Cathedral Ceiling
About This Home
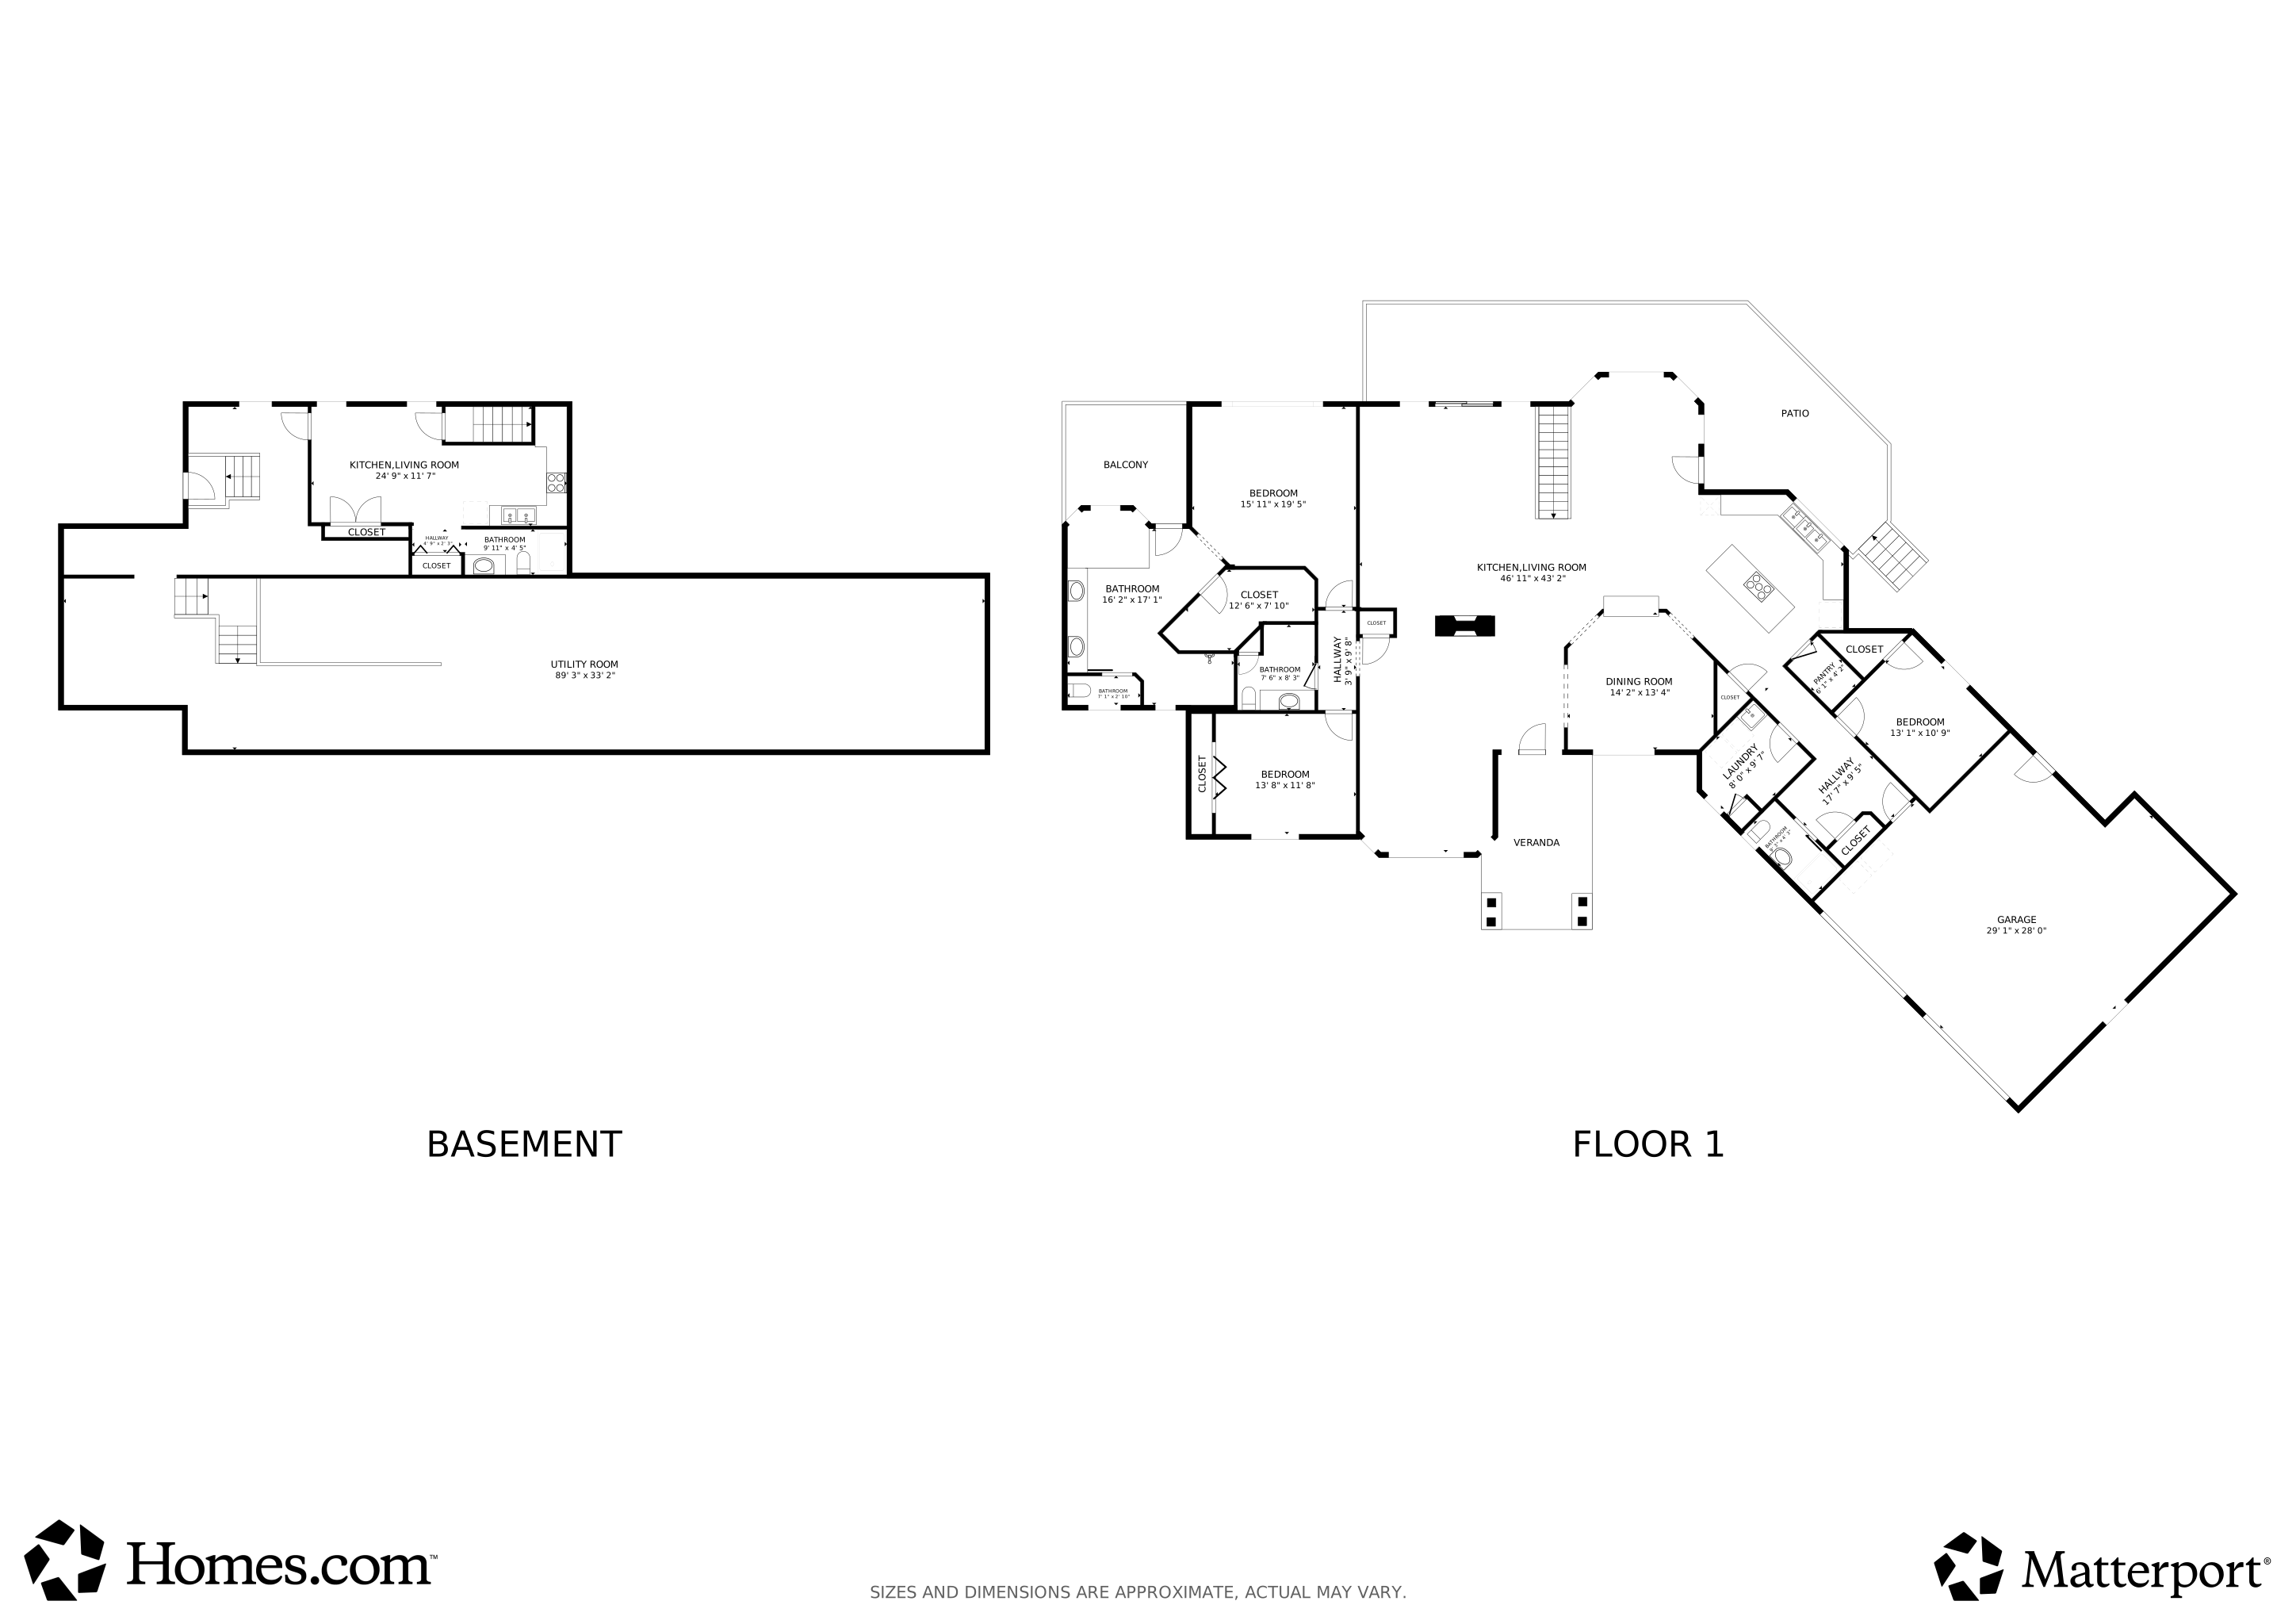
Experience refined Northwest living on 10 private acres in the gated community of Grandview Estates. This custom home is designed for both elegance and ease with 4 bedrooms, 4 baths, and a private studio apartment for family or guests. Expansive high and vaulted ceilings create an airy flow, while walls of windows frame sweeping territorial views, bringing the outdoors in. The chef’s kitchen, complete with dual pantries and granite surfaces, anchors the heart of the home and opens seamlessly to formal and casual spaces, perfect for both intimate gatherings and grand entertaining. A see-through fireplace adds warmth and ambiance. The luxurious primary suite is a retreat of its own with a spa-inspired bath boasting an oversized soaking tub, a huge deluxe walk-in shower, and a private deck with hot tub. Designed for comfort and accessibility with wide halls, doors and no-step entry. Outdoor living is effortless with a generous full-length view deck, 60’ RV pad, and oversized garage with room for a workshop.
Home Details
Home Type
- Single Family
Est. Annual Taxes
- $7,076
Year Built
- Built in 2009
Lot Details
- 10 Acre Lot
- Property fronts a private road
- Secluded Lot
- Lot Has A Rolling Slope
- Landscaped with Trees
HOA Fees
- $63 Monthly HOA Fees
Parking
- 2 Car Attached Garage
- Oversized Parking
- Garage Door Opener
- RV Access or Parking
Home Design
- Composition Roof
Interior Spaces
- 3,334 Sq Ft Home
- 1-Story Property
- Woodwork
- Cathedral Ceiling
- Propane Fireplace
- Triple Pane Windows
- Vinyl Clad Windows
- Utility Room
- Wood Flooring
- Territorial Views
- Partially Finished Basement
- Walk-Out Basement
- Smart Thermostat
Kitchen
- Double Oven
- Gas Range
- Microwave
- Dishwasher
- Kitchen Island
- Solid Surface Countertops
- Disposal
Bedrooms and Bathrooms
- 4 Bedrooms
- In-Law or Guest Suite
- 4 Full Bathrooms
- Soaking Tub
Accessible Home Design
- Halls are 32 inches wide or more
- Doors are 32 inches wide or more
Outdoor Features
- Deck
- Patio
- Storage Shed
Schools
- Riverside Middle School
- Riverside High School
Utilities
- Forced Air Heating and Cooling System
- Heat Pump System
- Tankless Water Heater
- High Speed Internet
Community Details
- Grandview Estates Subdivision
Listing and Financial Details
- Assessor Parcel Number 38014.9079
3D Interior and Exterior Tours
Floorplans
Map
Create a Home Valuation Report for This Property
The Home Valuation Report is an in-depth analysis detailing your home's value as well as a comparison with similar homes in the area
Tax History
We collect this data history from publicly available records. To have your information removed, we recommend requesting removal directly through your county’s website.
| Year | Tax Paid | Tax Assessment Tax Assessment Total Assessment is a certain percentage of the fair market value that is determined by local assessors to be the total taxable value of land and additions on the property. | Land | Improvement |
|---|---|---|---|---|
| 2026 | $7,077 | $961,100 | $163,500 | $797,600 |
| 2025 | $6,995 | $898,000 | $148,500 | $749,500 |
| 2024 | $6,995 | $883,800 | $118,700 | $765,100 |
| 2023 | $6,622 | $872,700 | $118,700 | $754,000 |
| 2022 | $6,165 | $849,000 | $95,000 | $754,000 |
| 2021 | $5,825 | $603,500 | $77,000 | $526,500 |
| 2020 | $5,247 | $520,000 | $77,000 | $443,000 |
| 2019 | $4,966 | $501,950 | $72,050 | $429,900 |
| 2018 | $4,973 | $441,450 | $70,550 | $370,900 |
| 2017 | $4,009 | $365,450 | $70,550 | $294,900 |
| 2016 | $3,786 | $337,450 | $70,550 | $266,900 |
| 2015 | $3,904 | $334,400 | $67,500 | $266,900 |
| 2014 | -- | $351,500 | $75,000 | $276,500 |
| 2013 | -- | $0 | $0 | $0 |
Source: Public Records
Property History
We collect this data history from publicly available records. To have your information removed, we recommend requesting removal directly through your county’s website.
| Date | Event | Price | List to Sale | Price per Sq Ft |
|---|---|---|---|---|
| 08/01/2026 08/01/26 | For Sale | $899,900 | -- | $270 / Sq Ft |
Source: Spokane Association of REALTORS®
Purchase History
We collect this data history from publicly available records. To have your information removed, we recommend requesting removal directly through your county’s website.
| Date | Type | Sale Price | Title Company |
|---|---|---|---|
| Warranty Deed | $69,900 | First American Title Ins |
Source: Public Records
Mortgage History
We collect this data history from publicly available records. To have your information removed, we recommend requesting removal directly through your county’s website.
| Date | Status | Loan Amount | Loan Type |
|---|---|---|---|
| Open | $100,000 | Credit Line Revolving | |
| Open | $189,343 | New Conventional | |
| Closed | $135,000 | New Conventional | |
| Closed | $100,000 | Credit Line Revolving |
Source: Public Records
About the Listing Agent
I was born west of Spokane in the beautiful valley of Wenatchee, Washington to a mother and father who believed that hard work and dedication would always be the keys to success. After graduating from Wenatchee High School, I entered the Air Force in the summer of 1981 to experience the world, and wound up making it a career for over 20 years. Along the way I met a captivating southern girl named Regina, and married her immediately. She has been my wife now for 35 years. Together we have
Jonathan's Other Listings
Source: Spokane Association of REALTORS®
MLS Number: 202621943
APN: 38014.9079
Disclaimer: Certain information contained herein is derived from information provided by parties other than Homes.com. All information provided is deemed reliable, but is not guaranteed to be accurate and should be independently verified.
All data is obtained from various sources and may not have been verified by broker or MLS GRID. Supplied Open House Information is subject to change without notice. All information should be independently reviewed and verified for accuracy. Properties may or may not be listed by the office/agent presenting the information. Some IDX listings have been excluded from this website. IDX information is provided exclusively for personal, non-commercial use, and may not be used for any purpose other than to identify prospective properties consumers may be interested in purchasing.Information is deemed reliable but not guaranteed.
Listings courtesy of Spokane Association of REALTORS® as distributed by MLS GRID.
Based on information submitted to the MLS GRID
Nearby Homes
- 6528 E Robin Ln
- 31810 N Schwachtgen Rd
- 32410 N Ridge Rd
- 342XX N Waldrons Ln
- 342 XX N Waldrons Ln
- 33113 N Milan Rd
- X Lodgepole Ln
- XXX N Waldrons Ln
- NKA N Waldrons Ln
- 29XXX N Hardesty Rd
- 29020 N Hardesty Rd
- 31910 N Zander Ln
- 31914 N Zander Ln
- 4207 E Molly Jean Ln
- XX Lodgepole Ln
- 0 E Owens Rd Unit SAR202620803
- 0 Orchard Rd Unit SAR202622444
- 0 N Whitetail Lane Gg Ln
- TBD N Waldrons Ln
- 29414 N Selkirk View Dr
- 23 N Weber Rd
- 21913 N Meadowview Dr Unit 2
- 21913 N Meadowview Dr Unit 1
- 107 E H St
- 425 S Main St
- 16320 N Hatch Rd
- 15001 N Wandermere Rd
- 13101 Shetland Ln
- 1565 E Farwell Rd
- 12525 N Pittsburg St
- 1123 E Hastings Rd
- 824 E Hastings Rd
- 724 E Hastings Rd
- 514 E Hastings Rd
- 12710 N Mill Rd
- 11826 N Mayfair Rd
- 11684 N Standard Dr
- 705 W Bellwood Dr
- 10719 N Newport Hwy
- 60 Short Dr
Your Personal Tour Guide
Ask me questions while you tour the home.