
Seller's Agent in 2025
Chrissy Frazier
Real Broker, LLC
(816) 518-4181
133 Total Sales

Estimated Value: $345,000 - $432,000
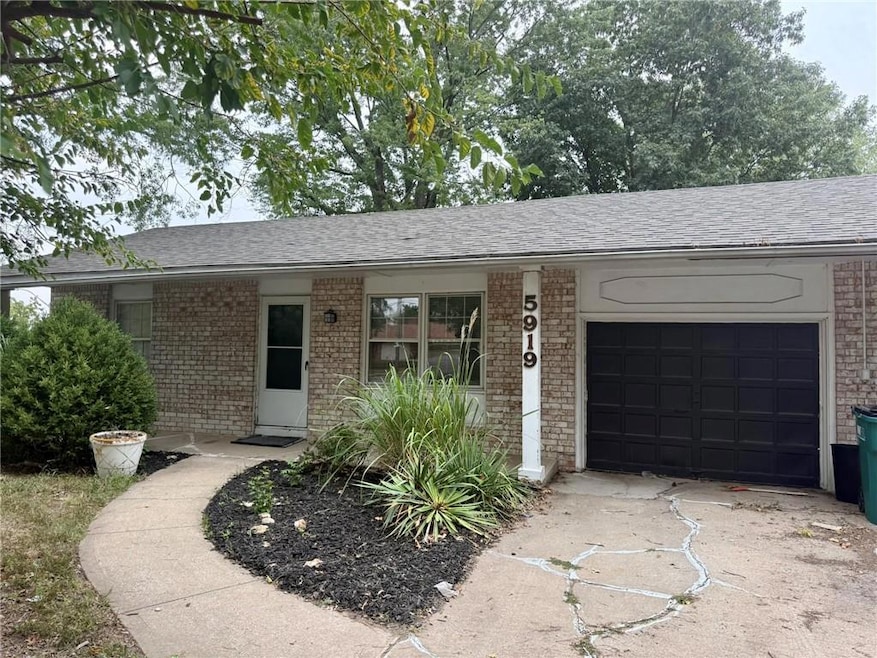
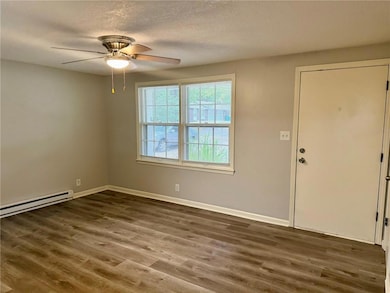
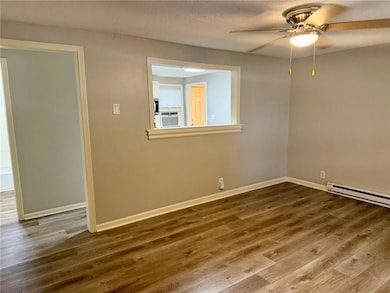
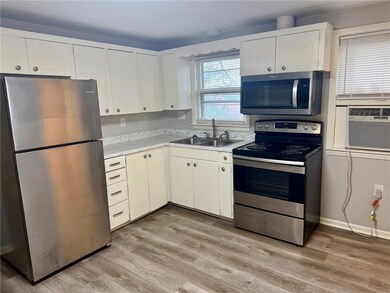
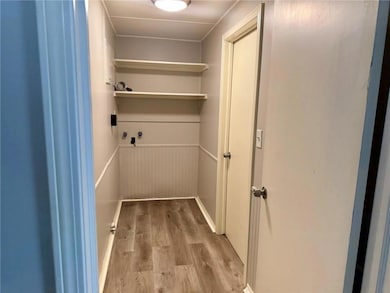
Fully leased and ready to go, this turn-key duplex offers strong rental performance in a prime Shawnee location within the highly rated Shawnee Mission School District. Both units are well-maintained with reliable tenants in place, making this an ideal addition to any investment portfolio or a great start for a first-time investor. Each side features spacious layouts, updated kitchens and baths, in-unit laundry, and dedicated parking. Tenants enjoy convenient access to shopping, dining, and major highways, keeping vacancy rates low. Systems and mechanicals have been regularly serviced, and the property has a solid rental history with room for future rent growth. Whether you’re looking for a stable income property or a chance to house hack and live in one side later, this is a clean, low-maintenance investment in one of Johnson County’s most desirable rental markets.
Last Agent to Sell the Property
Real Broker, LLC Brokerage Phone: 816-518-4181 License #SP00237935 Listed on: 10/29/2025
We collect this data history from publicly available records. To have your information removed, we recommend requesting removal directly through your county’s website.
We collect this data history from publicly available records. To have your information removed, we recommend requesting removal directly through your county’s website.
| Date | Buyer | Sale Price | Title Company |
|---|---|---|---|
| -- | Accurate Title | ||
| -- | Clear Title Nationwide Inc |
We collect this data history from publicly available records. To have your information removed, we recommend requesting removal directly through your county’s website.
| Date | Status | Borrower | Loan Amount |
|---|---|---|---|
| Closed | $180,000 |
We collect this data history from publicly available records. To have your information removed, we recommend requesting removal directly through your county’s website.
| Date | Event | Price | List to Sale | Price per Sq Ft |
|---|---|---|---|---|
| 12/30/2025 12/30/25 | Sold | -- | -- | -- |
| 10/29/2025 10/29/25 | For Sale | $365,000 | -- | $253 / Sq Ft |
We collect this data history from publicly available records. To have your information removed, we recommend requesting removal directly through your county’s website.
| Year | Tax Paid | Tax Assessment Tax Assessment Total Assessment is a certain percentage of the fair market value that is determined by local assessors to be the total taxable value of land and additions on the property. | Land | Improvement |
|---|---|---|---|---|
| 2025 | $3,409 | $29,003 | $6,538 | $22,465 |
| 2024 | $3,330 | $28,508 | $6,779 | $21,729 |
| 2023 | $2,976 | $27,151 | $6,450 | $20,701 |
| 2022 | $2,617 | $23,713 | $5,862 | $17,851 |
| 2021 | $2,442 | $20,585 | $5,331 | $15,254 |
| 2020 | $2,338 | $19,423 | $4,846 | $14,577 |
| 2019 | $2,419 | $20,113 | $4,401 | $15,712 |
| 2018 | $2,230 | $18,411 | $4,401 | $14,010 |
| 2017 | $1,931 | $15,582 | $3,826 | $11,756 |
| 2016 | $1,902 | $15,145 | $3,826 | $11,319 |
| 2015 | $1,741 | $14,766 | $3,826 | $10,940 |
| 2013 | -- | $13,432 | $3,826 | $9,606 |
Seller's Agent in 2025
Chrissy Frazier
Real Broker, LLC
(816) 518-4181
133 Total Sales
S
Seller Co-Listing Agent in 2025
Sandra Irving
Chartwell Realty LLC
(913) 638-5996
29 Total Sales
Buyer's Agent in 2025
Brad Martens
Weichert, Realtors Welch & Co.
(913) 484-8149
132 Total Sales
Source: Heartland MLS
MLS Number: 2584345
APN: QP86400000-0056
Disclaimer: Certain information contained herein is derived from information provided by parties other than Homes.com. All information provided is deemed reliable, but is not guaranteed to be accurate and should be independently verified.
All data is obtained from various sources and may not have been verified by broker or MLS GRID. Supplied Open House Information is subject to change without notice. All information should be independently reviewed and verified for accuracy. Properties may or may not be listed by the office/agent presenting the information. Some IDX listings have been excluded from this website. Prices displayed on all Sold listings are the Last Known Listing Price and may not be the actual selling price.
Listings courtesy of Heartland MLS as distributed by MLS GRID.
Based on information submitted to the MLS GRID
Listing Information presented by local MLS brokerage: TEN-X, INC., local REALTOR®- Arlene Richardson - (888) 952-6393
Ask me questions while you tour the home.