NOT LISTED FOR SALE

Estimated Value: $387,206

3 Beds
2 Baths
1,475 Sq Ft
$263/Sq Ft Est. Value

Sale Details

Date Sold: November 6, 2025

Last sale price $389,000 $264 Per Sq Ft

Current estimated payment $2,288 / mo

47 Days on Market

Highlights

  • Mountain View
  • Ranch Style House
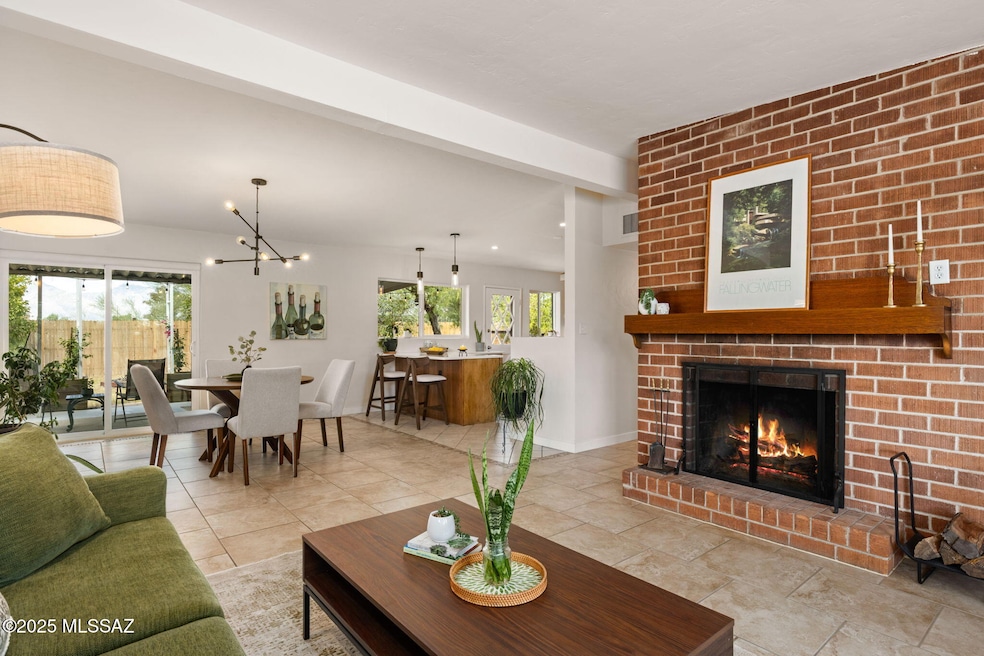
  • Great Room with Fireplace
  • Vaulted Ceiling
  • Secondary bathroom tub or shower combo
  • No HOA

About This Home

As of November 2025

Mid-Century Dream! This 1956 bungalow blends cozy mid-century architecture with contemporary comforts. Vaulted ceilings, bespoke tile floors, and a wood-burning fireplace set into a full wire-brushed brick wall create a warm, light-filled living area. Tasteful wood accents highlight the home's classic character, while dual-pane Milgard windows in the bedrooms & kitchen enhance comfort and efficiency. The kitchen, the heart of the home, features hickory cabinets with dovetail joinery, Silestone countertops, and stainless appliances, including a high-performance induction cooktop with hood vent and GE Café French door refrigerator. Clever storage: pull-outs, pantry, wine/glass rack, and spice drawer A pass-through window to the covered patio bar make cooking/entertaining effortless and fun! Glass-and-black pendants over the breakfast bar, a unique West Elm dining room light and sconces in bedrooms and hallway add modern flair and create a soothing ambiance in this well maintained home.
Three bedrooms include new neutral carpet, one with a bookcase system that offers additional storage space. Two stylish fully remodeled bathrooms with tiled showers and all updated fixtures complete the interior space.
Outside, enjoy a private backyard retreat with Catalina mountain views, covered patio, raised garden beds, grass and mature citrus and desert trees providing shade and attracting birds year-round. The one-car garage includes storage cabinets, workbench, and adjacent storage/potting shed. For peace of mind, the roof was recently coated with two-year warranty, active termite warranty in place with Rigo Pest, fireplace has been cleaned and inspected, HVAC cleaned and certified with 2-10 Home Warranty, updated 200 amp electrical box, sewer clean-outs installed and lines cleaned, and a 1-year 2-10 Home Warranty will be included for the new owner. See improvements list for complete list of improvements completed over the 14 years owned.
Colonia Del Valle offers a community garden, seasonal events, a nearby park, and easy access to shopping and dining including Trader Joe's within two miles of the home. This move-in ready mid-century modern gem is full of character, comfort, and classic Tucson style. Adding to the neighborhood charm, the home now features a curbside Neighborhood Free Library, inviting neighbors and passersby to enjoy/exchange books and also fostering a sense of community. A welcoming and beautiful space! Contact your favorite Realtor for a personal tour and make this home yours today! Two of three owners are licensed real estate agents.

Last Agent to Sell the Property

Ann Gavlick

Tierra Antigua Realty License #BR633959000 Listed on: 09/18/2025

Tierra Antigua Realty

Last Buyer's Agent

Jacqueline Bianculli

Long Realty Company

Create a Home Valuation Report for This Property
The Home Valuation Report is an in-depth analysis detailing your home's value as well as a comparison with similar homes in the area

Home Details

Home Type

  • Single Family

Est. Annual Taxes

  • $1,873

Year Built

  • Built in 1956

Lot Details

  • 8,840 Sq Ft Lot
  • Lot Dimensions are 84 x 110
  • Desert faces the front of the property
  • Property fronts an alley
  • South Facing Home
  • Wood Fence
  • Block Wall Fence
  • Native Plants
  • Drip System Landscaping
  • Landscaped with Trees
  • Vegetable Garden
  • Grass Covered Lot
  • Property is zoned Tucson - R1

Parking

  • Garage
  • Parking Storage or Cabinetry
  • Garage Door Opener
  • Driveway

Home Design

  • Ranch Style House
  • Entry on the 1st floor
  • Brick or Stone Mason
  • Built-Up Roof
  • Lead Paint Disclosure

Interior Spaces

  • 1,475 Sq Ft Home
  • Vaulted Ceiling
  • Ceiling Fan
  • Wood Burning Fireplace
  • Double Pane Windows
  • ENERGY STAR Qualified Windows with Low Emissivity
  • Insulated Windows
  • Window Treatments
  • Great Room with Fireplace
  • Family Room Off Kitchen
  • Dining Area
  • Workshop
  • Storage Room
  • Mountain Views

Kitchen

  • Breakfast Bar
  • Electric Oven
  • Induction Cooktop
  • Recirculated Exhaust Fan
  • ENERGY STAR Qualified Refrigerator
  • ENERGY STAR Qualified Dishwasher
  • Stainless Steel Appliances
  • ENERGY STAR Range
  • ENERGY STAR Cooktop
  • Disposal

Flooring

  • Carpet
  • Ceramic Tile

Bedrooms and Bathrooms

  • 3 Bedrooms
  • Walk-In Closet
  • 2 Full Bathrooms
  • Secondary bathroom tub or shower combo
  • Primary Bathroom includes a Walk-In Shower

Laundry

  • Laundry Located Outside
  • Electric Dryer Hookup

Accessible Home Design

  • No Interior Steps
  • Level Entry For Accessibility

Eco-Friendly Details

  • Energy-Efficient Lighting
  • North or South Exposure

Outdoor Features

  • Covered Patio or Porch
  • Separate Outdoor Workshop
  • Shed

Schools

  • Kellond Elementary School
  • Vail Middle School
  • Rincon High School

Utilities

  • Forced Air Heating and Cooling System
  • Heating System Uses Natural Gas
  • Natural Gas Water Heater
  • High Speed Internet
  • Cable TV Available

Listing and Financial Details

  • Home warranty included in the sale of the property

Community Details

Overview

  • No Home Owners Association
  • The community has rules related to covenants, conditions, and restrictions

Recreation

  • Park

Home Details

Home Type

Single Family

Est. Annual Taxes

$1,873

Year Built

Built in 1956

Lot Details

8,840 Sq Ft Lot

Parking

1

Listing Details

  • Property Type: Residential
  • Property Sub Type: Single Family Residence
  • Exterior Features Front Faces: South
  • Energy Efficient Lighting: All
  • Horses: No
  • LotSizeAcres: 0.2
  • Lot Size: 84 x 110
  • Road Surface Type: Paved
  • Co List Office Mls Id: 286601
  • Subdivision Name: San Fernando Village
  • Location Tax Legal: Tax Year: 2024
  • Location Tax Legal: Community: None
  • Location Tax Legal: Municipality/Zoning: Tucson - R1
  • Location Tax Legal: Fema Flood Zone: No
  • Location Tax Legal: Municipal Flood Zone: No
  • General Property Information: Dwelling Type: Single Family Residence
  • General Property Information: Construction Status: Existing
  • General Property Information: Lot Dimensions: 84 x 110
  • General Property Information: Horse Property: No
  • General Property Information: # of Covered Prkng: 1.0
  • General Property Information: Basement: No
  • General Property Information: # of Fireplaces: 1.0
  • General Property Information: Unit Level: 1
  • General Property Information: Elementary School: Kellond
  • General Property Information: Middle School: Vail
  • General Property Information: High School: Rincon
  • General Property Information: Horse Facilities: No
  • General Property Information: List Price/SqFt: 263.73
  • General Property Information: Lot Size Price/SqFt: 44.0
  • Stories: One: Yes
  • Sewer: Connected: Yes
  • Fence: Block: Yes
  • Main Cooling: Ceiling Fans: Yes
  • Main Cooling: Central Air: Yes
  • Main Heating: Forced Air: Yes
  • Main Heating: Natural Gas: Yes
  • Water Heater: Natural Gas: Yes
  • Association Fees: HOA: No
  • Technology: High Speed Internet: Yes
  • Landscape - Front: Trees: Yes
  • Landscape - Rear: Sprinkler/Drip: Yes
  • Landscape - Rear: Trees: Yes
  • PatioDeck: Covered: Yes
  • Driveway: Paved: Gravel
  • Neighborhood Feature: Park: Yes
  • Subdivision Restrict: CC&Rs: Yes
  • Home Protection: Offered: Yes
  • Living Areas: Great Room: Yes
  • Construction: Brick: Yes
  • Style: Ranch: Yes
  • View: Mountains: Yes
  • Lot Features: North/South Exposure: Yes
  • Fireplace: Wood Burning: Yes
  • Submit With Offer: Lead Based Paint Disclosure: Yes
  • Technology: Cable TV: Yes
  • Landscape - Front: Desert Plantings: Yes
  • PatioDeck: Patio: Yes
  • Property Disclosures: Lead-Based Paint: Yes
  • Extra Room: Storage: Yes
  • Landscape - Rear: Vegetable Garden: Yes
  • Extra Room: Workshop: Yes
  • Fireplace Location: Great Room: Yes
  • Driveway: To Property Line: Yes
  • Fence: Wood: Yes
  • Accessibility Option: Level: Yes
  • PatioDeck: Slab: Yes
  • Landscape - Rear: Grass: Yes
  • Special Features: VirtualTour
  • Stories: 0

Interior Features

  • Interior Amenities: Walk-In Closet(s), Vaulted Ceiling(s)
  • Kitchen Features Appliance Color: Stainless
  • Kitchen Features Countertops: Silstone
  • Kitchen Features Pantry: Cabinet
  • Interior Steps YN: N
  • Appliances: ENERGY STAR Qualified Range, Disposal, ENERGY STAR Qualified Dishwasher, ENERGY STAR Qualified Refrigerator, Electric Oven, Exhaust Fan, Induction Cooktop, Lazy Susan, Refrigerator
  • Full Bathrooms: 2
  • Total Bedrooms: 3
  • Fireplace Features: Wood Burning, Great Room
  • Fireplaces: 1
  • Window Features: Double Pane Windows, ENERGY STAR Qualified Windows, Insulated Windows, Low-Emissivity Windows
  • Dining Areas: Dining Area: Yes
  • Kitchen Features: Disposal: Yes
  • Kitchen Features: Exhaust Fan: Yes
  • Primary Bathroom Features: Shower Only: Yes
  • Additional Bathroom Features: Shower & Tub: Yes
  • Laundry: Electric Dryer Hookup: Yes
  • Interior Features: Ceiling Fan(s): Yes
  • Interior Features: Walk-In Closet(s): Yes
  • Floor Covering: Ceramic Tile: Yes
  • Window Covering: Stay: Yes
  • Window Features: Double Pane Windows: Yes
  • Dining Areas: Breakfast Bar: Yes
  • Floor Covering: Carpet: Yes
  • Kitchen Features: Electric Oven: Yes
  • Kitchen Features: ENERGY STAR Qualified Dishwasher: Yes
  • Window Features: ENERGY STAR Qualified Windows: Yes
  • Living Areas: Off Kitchen: Yes
  • Interior Features: Workshop: Yes
  • Window Features: Low-Emissivity Windows: Yes
  • Interior Features: Vaulted Ceiling(s): Yes
  • Window Features: Insulated Windows: Yes
  • Kitchen Features: Induction Cooktop: Yes
  • Laundry: Outside: Yes
  • Kitchen Features: ENERGY STAR Qualified Range: Yes
  • Kitchen Features: ENERGY STAR Qualified Refrigerator: Yes

Exterior Features

  • ExteriorFeatures: Native Plants
  • Pool Conventional: No
  • Roof: Built-Up - Reflect
  • View: Mountain(s)
  • Disclosures: Lead-Based Paint, Military Airport Vcty, Insurance Claims History Report, Seller Prop Disclosure
  • Construction Type: Brick
  • Direction Faces: South
  • Other Structures: Workshop, Shed(s)
  • Patio And Porch Features: Other, Slab, Covered, Patio
  • Exterior Features: Shed(s): Yes
  • Exterior Features: Workshop: Yes
  • Roof: Built-Up - Reflect: Yes
  • Exterior Features: Native Plants: Yes

Garage/Parking

  • Covered Parking Spaces: 1.0
  • Parking Features: Other, Attached Garage Cabinets, Manual Door
  • GarageCarport Feat: Attached Garage Cabinets: Yes
  • GarageCarport Feat: Manual Door: Yes

Utilities

  • Electric Electric Company: TEP
  • Utilities: Sewer Connected
  • Laundry Features: Electric Dryer Hookup, Outside
  • Cooling: Central Air, Ceiling Fans
  • Heating Yn: Yes
  • Water Source: Public
  • Gas: Natural: Yes

Association/Amenities

  • Senior Community: No
  • Deed Restrictions: No

Condo/Co-op/Association

  • Amenities: None

Schools

  • Junior High Dist: TUSD
  • Middle Or Junior School: Vail

Lot Info

  • Lot Features: Adjacent to Alley, Decorative Gravel, North/South Exposure
  • Lot Size Sq Ft: 8840.0
  • Zoning: Tucson - R1

Building Info

  • Year Built: 1956

Tax Info

  • Tax Year: 2024
  • Tax Annual Amount: 1873.46

MLS Schools

  • Elementary School: Kellond
  • High School: Rincon

Matterport 3D Tour

Floorplan

Home Values in the Area

Source: Public Records

Average Home Value in this Area


Source: Public Records

Agents Specializing in Colonia Del Valle, AZ

See All Agents

Property History

We collect this data history from publicly available records. To have your information removed, we recommend requesting removal directly through your county’s website.

Date Event Price List to Sale Price per Sq Ft
11/06/2025 11/06/25 Sold $389,000 0.0% $264 / Sq Ft
11/04/2025 11/04/25 Pending -- -- --
09/18/2025 09/18/25 For Sale $389,000 -- $264 / Sq Ft
Source: MLS of Southern Arizona

Tax History

We collect this data history from publicly available records. To have your information removed, we recommend requesting removal directly through your county’s website.

Year Tax Paid Tax Assessment Tax Assessment Total Assessment is a certain percentage of the fair market value that is determined by local assessors to be the total taxable value of land and additions on the property. Land Improvement
2026 $1,956 $17,607
2025 $1,956 $16,768
2024 $1,873 $15,970
2023 $1,756 $15,209 $0 $0
2022 $1,769 $14,485 $0 $0
2021 $1,775 $13,138 $0 $0
2020 $1,704 $13,138 $0 $0
2019 $1,655 $13,767 $0 $0
2018 $1,579 $11,349 $0 $0
2017 $1,507 $11,349 $0 $0
2016 $1,469 $10,809 $0 $0
2015 $1,405 $10,294 $0 $0
Source: Public Records

Agents Affiliated with this Home

  • Section Image
See All Agents

Map

Source: MLS of Southern Arizona

MLS Number: 22524309

MLS of Southern Arizona

APN: 128-07-1280

Your Personal Tour Guide

Ask me questions while you tour the home.