
Carlotta Diaz
NextHome Haven Properties
(279) 972-9216
61 Total Sales
1 in Paradise
$42,000 Price
Estimated Value: $419,681
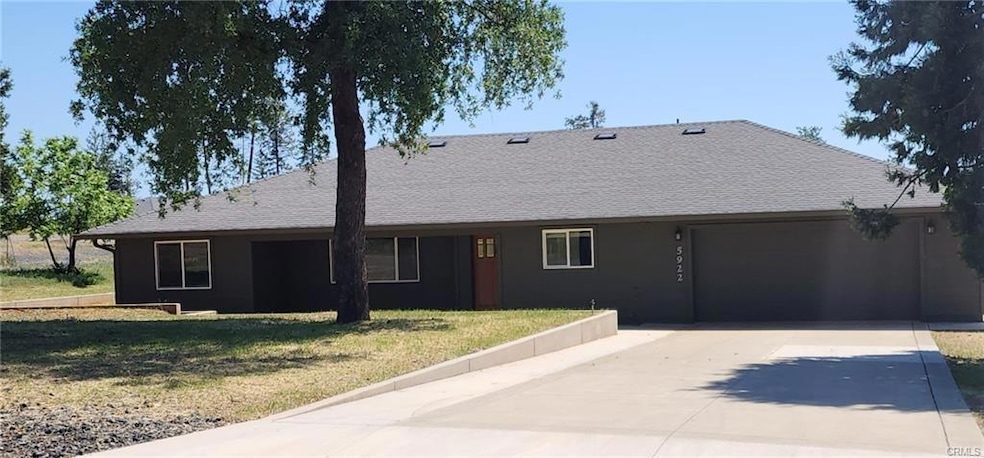
Stunning newer home built in 2019 with a certificate of occupancy in 2024. located in one of Paradise's highest-rated fire safety zonesno CA Fair Plan insurance required, offering rare savings and peace of mind. This 3-bed, 2-bath home features 1,702 sq. ft., vaulted ceilings, recessed lighting, and vinyl plank flooring. The spacious kitchen includes a large breakfast bar, ample cabinetry, and dual countertops. The primary suite boasts a walk-in closet and walk-in shower. Enjoy covered front and back patios, indoor laundry, and a fully finished 2-car garage. Set on a .59-acre lot with sunset views, mature trees, and extensive concrete work including sidewalks and RV parking with a dump station. Underground fiber optics provide high-speed internet. Most overhead lines already underground; final lines and street resurfacing scheduled for 2025. Just minutes from Billie Park and a school bus stop. Move-in ready, modern comfort in a prime location!
Last Agent to Sell the Property
Real Estate Source Inc License #01952469 Listed on: 02/25/2025
We collect this data history from publicly available records. To have your information removed, we recommend requesting removal directly through your county’s website.
Carlotta Diaz
NextHome Haven Properties
(279) 972-9216
61 Total Sales
1 in Paradise
$42,000 Price
Kelli Yates
Yates Real Estate
(530) 792-9147
17 Total Sales
1 in Paradise
$335,000 Price
Paul Galushkin
Eastok Realty
(279) 205-3083
67 Total Sales
2 in Paradise
$375K - $390K Price Range
Robert Puliti
River Valley Realty
(530) 441-0186
82 Total Sales
1 in Paradise
$31,000 Price
Janae Morris
NextHome Collective
(530) 607-6871
92 Total Sales
1 in Paradise
$39,000 Price
John Russo
Go West Realty
(530) 531-8359
106 Total Sales
4 in Paradise
$26K - $684K Price Range
We collect this data history from publicly available records. To have your information removed, we recommend requesting removal directly through your county’s website.
| Date | Buyer | Sale Price | Title Company |
|---|---|---|---|
| $400,000 | Fidelity National Title Compan | ||
| -- | None Listed On Document | ||
| $65,000 | Mid Valley Title & Escrow Co | ||
| -- | None Available |
We collect this data history from publicly available records. To have your information removed, we recommend requesting removal directly through your county’s website.
| Date | Status | Borrower | Loan Amount |
|---|---|---|---|
| Open | $320,000 |
We collect this data history from publicly available records. To have your information removed, we recommend requesting removal directly through your county’s website.
| Date | Event | Price | List to Sale | Price per Sq Ft |
|---|---|---|---|---|
| 06/27/2025 06/27/25 | Sold | $400,000 | 0.0% | $235 / Sq Ft |
| 06/04/2025 06/04/25 | Off Market | $400,000 | -- | -- |
| 06/03/2025 06/03/25 | Pending | -- | -- | -- |
| 06/02/2025 06/02/25 | For Sale | $399,000 | -0.3% | $234 / Sq Ft |
| 06/02/2025 06/02/25 | Off Market | $400,000 | -- | -- |
| 05/26/2025 05/26/25 | Price Changed | $399,000 | -4.8% | $234 / Sq Ft |
| 05/05/2025 05/05/25 | Price Changed | $419,000 | -6.9% | $246 / Sq Ft |
| 05/05/2025 05/05/25 | Price Changed | $450,000 | -5.3% | $264 / Sq Ft |
| 02/25/2025 02/25/25 | For Sale | $475,000 | -- | $279 / Sq Ft |
We collect this data history from publicly available records. To have your information removed, we recommend requesting removal directly through your county’s website.
| Year | Tax Paid | Tax Assessment Tax Assessment Total Assessment is a certain percentage of the fair market value that is determined by local assessors to be the total taxable value of land and additions on the property. | Land | Improvement |
|---|---|---|---|---|
| 2025 | $3,539 | $336,428 | $73,956 | $262,472 |
| 2024 | $3,539 | $329,832 | $72,506 | $257,326 |
| 2023 | $3,538 | $323,366 | $71,085 | $252,281 |
| 2022 | $3,470 | $317,027 | $69,692 | $247,335 |
| 2021 | $3,395 | $310,812 | $68,326 | $242,486 |
| 2020 | $3,226 | $307,626 | $67,626 | $240,000 |
| 2019 | $1,226 | $116,300 | $66,300 | $50,000 |
| 2018 | $156 | $13,559 | $13,559 | $0 |
| 2017 | $154 | $13,294 | $13,294 | $0 |
| 2016 | $151 | $13,034 | $13,034 | $0 |
| 2015 | -- | $12,839 | $12,839 | $0 |
| 2014 | -- | $12,588 | $12,588 | $0 |
Seller's Agent in 2025
Lora Hobbs
Real Estate Source Inc
(916) 607-9613
20 Total Sales
Source: MetroList
MLS Number: 225021868
APN: 052-070-102-000
Disclaimer: Certain information contained herein is derived from information provided by parties other than Homes.com. All information provided is deemed reliable, but is not guaranteed to be accurate and should be independently verified.
IDX information is provided exclusively for personal, non-commercial use, and may not be used for any purpose other than to identify prospective properties consumers may be interested in purchasing. Information is deemed reliable but not guaranteed.
Ask me questions while you tour the home.