
Jennifer Thomas
Seven Gables Real Estate
(949) 468-3483
79 Total Sales
1 in Cypress
$1,220,000 Price
Estimated Value: $1,140,933
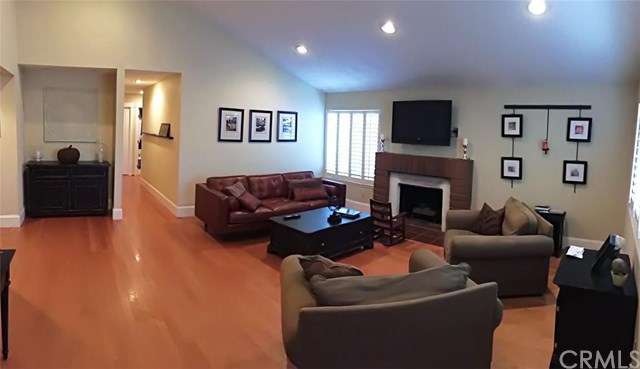
This well loved home sits in a wonderful neighborhood, with a park just up the street. The home has hardwood floors throughout, new carpet in all three bedrooms, updated bathrooms, and a beautifully updated kitchen! This single level home also has vaulted ceilings, with recessed lighting, gas or wood burning fireplace, plantation shutters throughout, alarm system, central air and heat, very private back yard with a patio area for those BBQ's or just sitting with friends. Bring your offers, this home will not last long!
Last Agent to Sell the Property
Best Coast Properties License #01804780 Listed on: 10/11/2015
We collect this data history from publicly available records. To have your information removed, we recommend requesting removal directly through your county’s website.
Jennifer Thomas
Seven Gables Real Estate
(949) 468-3483
79 Total Sales
1 in Cypress
$1,220,000 Price
JC Kim
First Team Real Estate
(562) 352-1064
22 Total Sales
7 in Cypress
$745K - $1.4M Price Range
Charles Chamorro
Che Hill
(562) 685-8867
75 Total Sales
1 in Cypress
$1,475,000 Price
Kelly Schmit
Fredericks Realty
(562) 502-8314
26 Total Sales
1 in Cypress
$745,000 Price
Selene Hanna
Alt Financial Network Inc
(657) 300-4351
44 Total Sales
1 in Cypress
$875,000 Price
Jane Yim
Real Broker
(562) 379-6695
36 Total Sales
2 in Cypress
$675K - $1.1M Price Range
We collect this data history from publicly available records. To have your information removed, we recommend requesting removal directly through your county’s website.
| Date | Buyer | Sale Price | Title Company |
|---|---|---|---|
| $605,000 | North American Title Company | ||
| Vonvonschoettler Michael Von | $645,000 | None Available | |
| Landry Byron J | -- | -- |
We collect this data history from publicly available records. To have your information removed, we recommend requesting removal directly through your county’s website.
| Date | Status | Borrower | Loan Amount |
|---|---|---|---|
| Open | $160,000 | ||
| Previous Owner | Vonvonschoettler Michael Von | $64,500 | |
| Previous Owner | Vonvonschoettler Michael Von | $516,000 | |
| Previous Owner | Landry Byron J | $25,000 |
We collect this data history from publicly available records. To have your information removed, we recommend requesting removal directly through your county’s website.
| Year | Tax Paid | Tax Assessment Tax Assessment Total Assessment is a certain percentage of the fair market value that is determined by local assessors to be the total taxable value of land and additions on the property. | Land | Improvement |
|---|---|---|---|---|
| 2026 | $8,182 | $734,931 | $629,743 | $105,188 |
| 2025 | $7,985 | $720,521 | $617,395 | $103,126 |
| 2024 | $7,985 | $706,394 | $605,290 | $101,104 |
| 2023 | $7,791 | $688,384 | $593,422 | $94,962 |
| 2022 | $7,678 | $674,887 | $581,787 | $93,100 |
| 2021 | $7,605 | $661,654 | $570,379 | $91,275 |
| 2020 | $7,518 | $654,870 | $564,530 | $90,340 |
| 2019 | $7,324 | $642,030 | $553,461 | $88,569 |
| 2018 | $7,203 | $629,442 | $542,609 | $86,833 |
| 2017 | $7,105 | $617,100 | $531,969 | $85,131 |
| 2016 | $6,787 | $605,000 | $521,538 | $83,462 |
| 2015 | $6,315 | $560,000 | $461,642 | $98,358 |
| 2014 | $5,813 | $523,000 | $424,642 | $98,358 |
BL
Seller's Agent in 2015
Bonnie Lagrasso
Best Coast Properties
(714) 290-2649
4 Total Sales
Buyer's Agent in 2015
Sarah Ireland
Ignite RE Group
(562) 810-6785
114 Total Sales
Source: California Regional Multiple Listing Service (CRMLS)
MLS Number: OC15223183
APN: 224-052-35
Disclaimer: Certain information contained herein is derived from information provided by parties other than Homes.com. All information provided is deemed reliable, but is not guaranteed to be accurate and should be independently verified.
The multiple listing data appearing on this website, or contained in reports produced therefrom, is owned and copyrighted by California Regional Multiple Listing Service, Inc. ("CRMLS") and is protected by all applicable copyright laws. Information provided is for viewer's personal, non-commercial use and may not be used for any purpose other than to identify prospective properties the viewer may be interested in purchasing. All listing data, including but not limited to square footage and lot size is believed to be accurate, but the listing Agent, listing Broker and CRMLS and its affiliates do not warrant or guarantee such accuracy. The viewer should independently verify the listed data prior to making any decisions based on such information by personal inspection and/or contacting a real estate professional.
Based on information from California Regional Multiple Listing Service, Inc. and /or other sources. All data, including all measurements and calculations of area, is obtained from various sources and has not been, and will not be, verified by broker or MLS. All information should be independently reviewed and verified for accuracy. Properties may or may not be listed by the office/agent presenting the information
Ask me questions while you tour the home.