
Seller's Agent in 2025
Julia Bonanno
Corcoran Reverie
(949) 371-7533
2 in this area
30 Total Sales


Estimated Value: $4,881,358
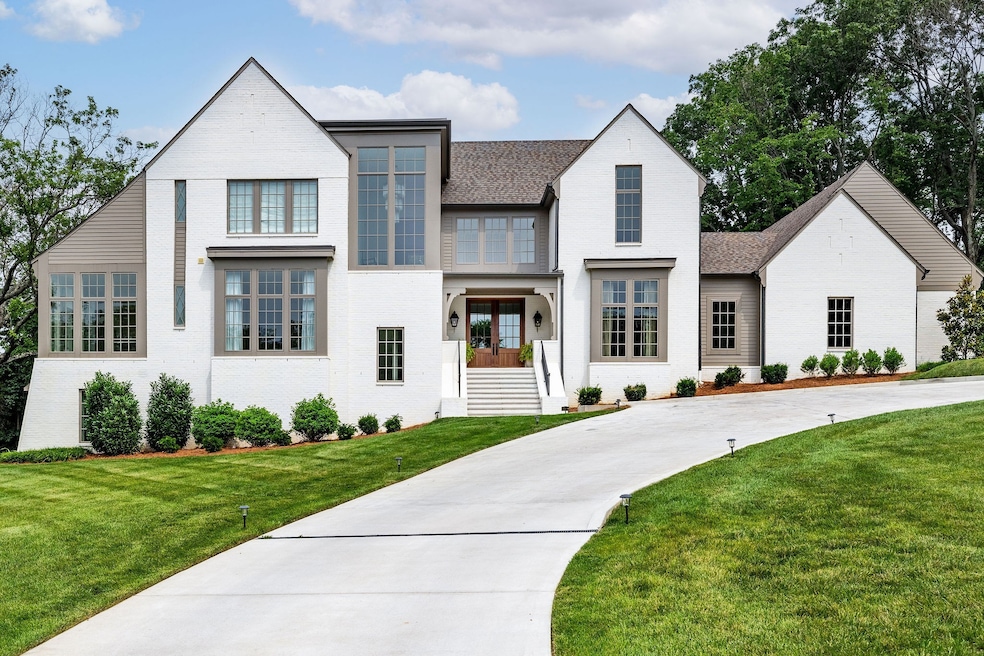
A stunning example of transitional design, this 2023 newer construction by Vintage South Homes, offers timeless elegance with modern sophistication. Set on nearly two private, wooded acres, the property boasts a serene, forested backdrop and an ample, lush backyard—ideal for outdoor entertaining, or room to roam and play. Thoughtful exterior touches—such as classic gas lanterns—hint at the meticulous craftsmanship found within. Inside, sophisticated brass accents and elegant upgrades—including designer lighting and two fireplaces—elevate the home’s warm and inviting atmosphere. Floor-to-ceiling windows in the study flood the space with natural light, while dual primary closets and generous room proportions speak to both luxury and function. The main level features a well-appointed primary suite and a private guest suite, with a junior suite located upstairs. The walkout basement offers exceptional flexibility, ideal for a gym, media room, or creative studio, and includes a full bath, French doors to a shaded patio, and a fully customized storage buildout in the unfinished area. Modern conveniences abound with a state-of-the-art AV system, full home automation, and interior/exterior security cameras. Select spaces were thoughtfully designed in collaboration with Invision Design, adding a layer of curated style to this beautifully executed home. Please see list of additional features noted in documents section.
Last Agent to Sell the Property
Corcoran Reverie Brokerage Phone: 9493717533 License #370924 Listed on: 07/24/2025
We collect this data history from publicly available records. To have your information removed, we recommend requesting removal directly through your county’s website.
We collect this data history from publicly available records. To have your information removed, we recommend requesting removal directly through your county’s website.
| Date | Buyer | Sale Price | Title Company |
|---|---|---|---|
| $4,850,000 | Chapman & Rosenthal Title | ||
| $4,500,000 | Chapman & Rosenthal Title | ||
| $1,200,000 | New Title Company Name | ||
| -- | None Available |
We collect this data history from publicly available records. To have your information removed, we recommend requesting removal directly through your county’s website.
| Date | Status | Borrower | Loan Amount |
|---|---|---|---|
| Previous Owner | $2,730,000 | ||
| Previous Owner | $344,000 | ||
| Previous Owner | $60,000 |
We collect this data history from publicly available records. To have your information removed, we recommend requesting removal directly through your county’s website.
| Date | Event | Price | List to Sale | Price per Sq Ft | Prior Sale |
|---|---|---|---|---|---|
| 09/02/2025 09/02/25 | Sold | $4,850,000 | 0.0% | $640 / Sq Ft | |
| 07/24/2025 07/24/25 | For Sale | $4,850,000 | +7.8% | $640 / Sq Ft | |
| 11/14/2023 11/14/23 | Sold | $4,500,000 | 0.0% | $627 / Sq Ft | View Prior Sale |
| 08/05/2023 08/05/23 | Pending | -- | -- | -- | |
| 05/03/2023 05/03/23 | For Sale | $4,500,000 | -- | $627 / Sq Ft |
We collect this data history from publicly available records. To have your information removed, we recommend requesting removal directly through your county’s website.
| Year | Tax Paid | Tax Assessment Tax Assessment Total Assessment is a certain percentage of the fair market value that is determined by local assessors to be the total taxable value of land and additions on the property. | Land | Improvement |
|---|---|---|---|---|
| 2025 | $25,694 | $923,575 | $178,125 | $745,450 |
| 2024 | $14,571 | $498,650 | $115,425 | $383,225 |
| 2023 | $5,238 | $179,250 | $115,425 | $63,825 |
| 2022 | $5,238 | $179,250 | $115,425 | $63,825 |
| 2021 | $5,293 | $179,250 | $115,425 | $63,825 |
| 2020 | $5,176 | $136,650 | $89,775 | $46,875 |
| 2019 | $3,765 | $136,650 | $89,775 | $46,875 |
| 2018 | $3,765 | $136,650 | $89,775 | $46,875 |
| 2017 | $3,765 | $136,650 | $89,775 | $46,875 |
| 2016 | $4,325 | $110,225 | $78,750 | $31,475 |
| 2015 | $4,325 | $110,225 | $78,750 | $31,475 |
| 2014 | $4,325 | $110,225 | $78,750 | $31,475 |
Seller's Agent in 2025
Julia Bonanno
Corcoran Reverie
(949) 371-7533
2 in this area
30 Total Sales
Buyer's Agent in 2025
Marc Mariani
Compass RE
(406) 381-8850
1 in this area
12 Total Sales
Seller's Agent in 2023
Lacey Newman
Compass RE
(615) 800-7076
11 in this area
164 Total Sales
Buyer's Agent in 2023
Ashley Boykin
Coldwell Banker Southern Realty
(585) 208-5639
1 in this area
88 Total Sales
Source: Realtracs
MLS Number: RTC2945418
APN: 144-12-0-007
Disclaimer: Certain information contained herein is derived from information provided by parties other than Homes.com. All information provided is deemed reliable, but is not guaranteed to be accurate and should be independently verified.
All data is obtained from various sources and may not have been verified by broker or MLS GRID. Supplied Open House Information is subject to change without notice. All information should be independently reviewed and verified for accuracy. Properties may or may not be listed by the office/agent presenting the information. Some IDX listings have been excluded from this website.
Listings courtesy of Realtracs as distributed by MLS GRID.
Based on information submitted to the MLS GRID
Ask me questions while you tour the home.