
Seller's Agent in 2018
Kandi Thompson
Berkshire Hathaway Home Services-Divine Properties
(209) 304-5674
66 Total Sales
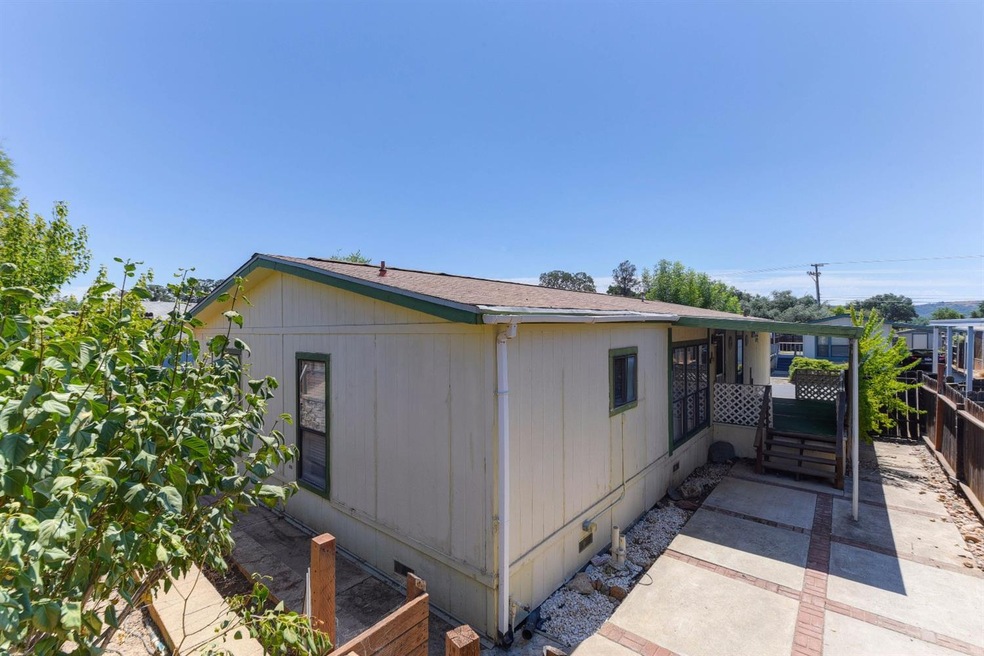
Nice and unique 3 bdrm, 2 bth with two living rooms in a great location in a gated manufactured home park in Ione. The unique layout of this property has two living rooms with a master off one and the two bedrooms and guest bath off of the other. Laminate flooring throughout entire house. This property has a spacious kitchen with ample cabinet space. Property sits close to community swimming pool, park, basketball hoop and the clubhouse where the HOA puts on many activities. Kaiser approved
Last Agent to Sell the Property
Berkshire Hathaway Home Services-Divine Properties License #01915694 Listed on: 02/14/2018
Last Buyer's Agent
Non-MLS Member
Non-MLS Office
We collect this data history from publicly available records. To have your information removed, we recommend requesting removal directly through your county’s website.
We collect this data history from publicly available records. To have your information removed, we recommend requesting removal directly through your county’s website.
| Date | Buyer | Sale Price | Title Company |
|---|---|---|---|
| -- | First American Title Co | ||
| $165,000 | First American Title Co | ||
| -- | None Available | ||
| $168,500 | Placer Title Co | ||
| -- | -- | ||
| $160,000 | First American Title Co |
We collect this data history from publicly available records. To have your information removed, we recommend requesting removal directly through your county’s website.
| Date | Status | Borrower | Loan Amount |
|---|---|---|---|
| Open | $163,606 | ||
| Previous Owner | $29,000 | ||
| Previous Owner | $83,600 | ||
| Previous Owner | $25,000 |
We collect this data history from publicly available records. To have your information removed, we recommend requesting removal directly through your county’s website.
| Date | Event | Price | List to Sale | Price per Sq Ft |
|---|---|---|---|---|
| 04/11/2018 04/11/18 | Sold | $164,900 | +3.7% | $105 / Sq Ft |
| 02/15/2018 02/15/18 | Pending | -- | -- | -- |
| 02/14/2018 02/14/18 | For Sale | $159,000 | -- | $101 / Sq Ft |
We collect this data history from publicly available records. To have your information removed, we recommend requesting removal directly through your county’s website.
| Year | Tax Paid | Tax Assessment Tax Assessment Total Assessment is a certain percentage of the fair market value that is determined by local assessors to be the total taxable value of land and additions on the property. | Land | Improvement |
|---|---|---|---|---|
| 2026 | $1,927 | $191,373 | $116,056 | $75,317 |
| 2025 | $1,892 | $187,622 | $113,781 | $73,841 |
| 2024 | $1,892 | $183,944 | $111,550 | $72,394 |
| 2023 | $1,855 | $180,338 | $109,363 | $70,975 |
| 2022 | $1,821 | $176,803 | $107,219 | $69,584 |
| 2021 | $1,787 | $173,337 | $105,117 | $68,220 |
| 2020 | $1,770 | $171,561 | $104,040 | $67,521 |
| 2019 | $1,736 | $168,198 | $102,000 | $66,198 |
| 2018 | $1,119 | $107,386 | $16,155 | $91,231 |
| 2017 | $673 | $70,336 | $19,647 | $50,689 |
| 2016 | $564 | $59,607 | $16,650 | $42,957 |
| 2015 | $504 | $53,700 | $15,000 | $38,700 |
| 2014 | $504 | $61,000 | $25,000 | $36,000 |
Seller's Agent in 2018
Kandi Thompson
Berkshire Hathaway Home Services-Divine Properties
(209) 304-5674
66 Total Sales
N
Buyer's Agent in 2018
Non-MLS Member
Non-MLS Office
Source: MetroList
MLS Number: 18008775
Disclaimer: Certain information contained herein is derived from information provided by parties other than Homes.com. All information provided is deemed reliable, but is not guaranteed to be accurate and should be independently verified.
IDX information is provided exclusively for personal, non-commercial use, and may not be used for any purpose other than to identify prospective properties consumers may be interested in purchasing. Information is deemed reliable but not guaranteed.
Ask me questions while you tour the home.