NOT LISTED FOR SALE

Estimated Value: $685,000 - $764,000

5 Beds
4 Baths
3,566 Sq Ft
$206/Sq Ft Est. Value

Sale Details

Date Sold: March 24, 2021

Last sale price $570,000 $160 Per Sq Ft

Est. 29% increase in value since last sale

Current estimated payment $5,085 / mo

7 Days on Market

Highlights

  • Fitness Center
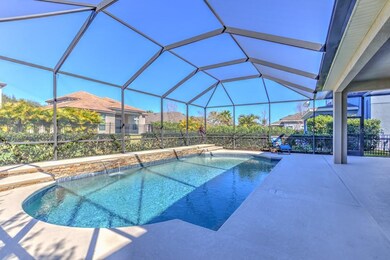
  • Saltwater Pool
  • Clubhouse
  • Stowers Elementary School Rated A
  • Open Floorplan
  • Stone Countertops

About This Home

As of March 2021

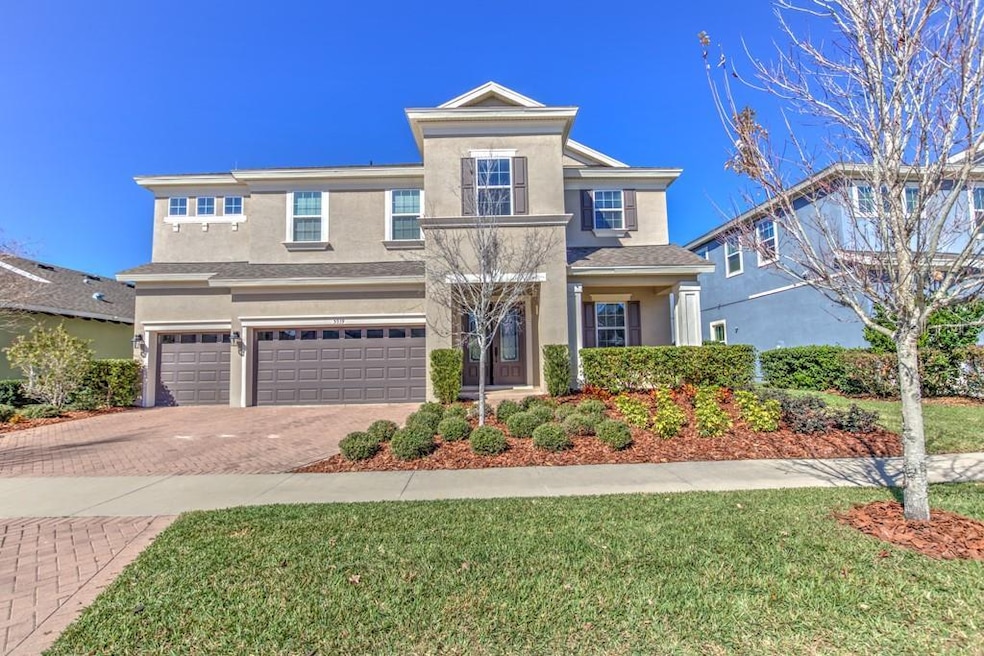
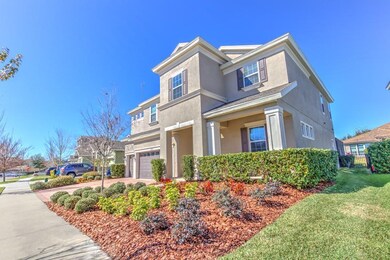
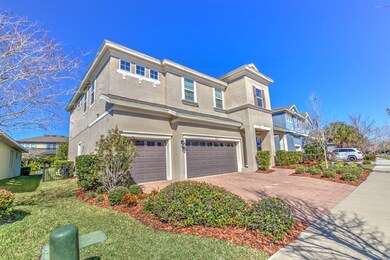
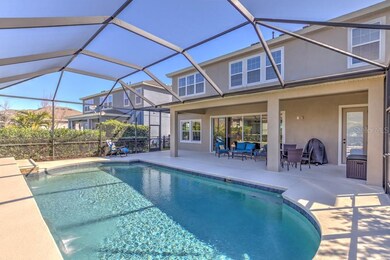
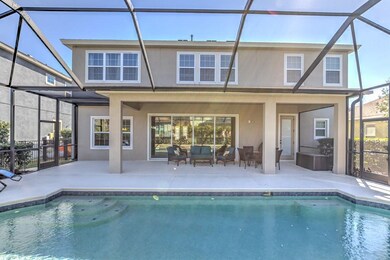
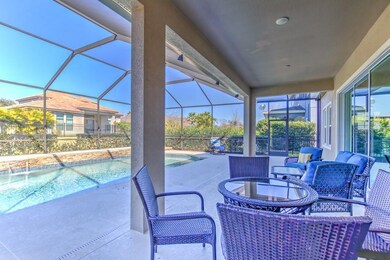
YOUR FLORIDA POOL HOME IS WAITING FOR YOU IN PARADISE! This Homes by WestBay Verona floor plan will meet and surpass your every need. From the moment you walk up the driveway and entry walk with beautiful pavers and in through the stunning double doors you will know that you have found your next home! Featuring five bedrooms (including one on the first floor), four full bathrooms, a DREAM kitchen complete with stainless steel appliances including a gas range, a three car garage, and the splendor of an open concept living/great room space, you will have more room than you ever imagined! There is even an additional open concept, HUGE BONUS ROOM on the second floor. The home showcases a stunning trey ceiling in the Owners' Retreat along with a spacious, elegant en suite. Laundry room is conveniently located on the second level and includes a utility sink. The house is full of natural lighting shining in through the QUADRUPLE SLIDERS off the great room leading out to the spacious lanai with a luxurious double waterfall SALT WATER POOL. It's resort-like living within your own home, but placed inside of an amazing master-planned community. Fully fenced back yard. Enjoy the wondrous amenities of FishHawk West including: Top-rated schools within walking or biking distance, The Lake House, Fitness Facility, Dog Park, Community Pool, Splash Park, and Central Park Lawn. Located about a 30 minute drive to downtown Tampa, less than an hour away from MacDill AFB, and just over an hour away from some of the country's best beaches and Disney!

Last Agent to Sell the Property

Rebecca Hodne

SIGNATURE REALTY ASSOCIATES License #3297465 Listed on: 01/28/2021

Co-Listed By

Maria Miller

SIGNATURE REALTY ASSOCIATES License #3276053

Last Buyer's Agent

Lindsay Hernandez

PROPERTY HOLDINGS REALTY GROUP License #3423692

Home Details

Home Type

  • Single Family

Est. Annual Taxes

  • $8,703

Year Built

  • Built in 2015

Lot Details

  • 7,964 Sq Ft Lot
  • East Facing Home
  • Fenced
  • Irrigation
  • Property is zoned PD

HOA Fees

  • $34 Monthly HOA Fees

Parking

  • 3 Car Attached Garage
  • Garage Door Opener

Home Design

  • Bi-Level Home
  • Slab Foundation
  • Shingle Roof
  • Block Exterior
  • Stucco

Interior Spaces

  • 3,566 Sq Ft Home
  • Open Floorplan
  • Tray Ceiling
  • Ceiling Fan
  • Sliding Doors

Kitchen

  • Eat-In Kitchen
  • Cooktop
  • Microwave
  • Dishwasher
  • Stone Countertops
  • Disposal

Flooring

  • Carpet
  • Ceramic Tile

Bedrooms and Bathrooms

  • 5 Bedrooms
  • Walk-In Closet
  • 4 Full Bathrooms

Pool

  • Saltwater Pool

Schools

  • Stowers Elementary School
  • Barrington Middle School
  • Newsome High School

Utilities

  • Central Air
  • Heating System Uses Natural Gas
  • Thermostat
  • Underground Utilities
  • Natural Gas Connected
  • Water Filtration System
  • Gas Water Heater
  • Cable TV Available

Listing and Financial Details

  • Legal Lot and Block 2 / 13
  • Assessor Parcel Number U-25-30-20-9UC-000013-00002.0

Community Details

Overview

  • Association fees include community pool, ground maintenance
  • Rizzetta & Company Association, Phone Number (813) 553-2950
  • Built by Homes By Westbay
  • Fishhawk Ranch West Ph 1B/1C Subdivision, Verona Floorplan
  • On-Site Maintenance
  • The community has rules related to deed restrictions

Amenities

  • Clubhouse

Recreation

  • Recreation Facilities
  • Community Playground
  • Fitness Center
  • Community Pool
  • Park

Home Details

Home Type

Single Family

Est. Annual Taxes

$8,703

Year Built

Built in 2015

Lot Details

7,964 Sq Ft Lot

HOA Fees

$34 per month

Parking

3

Listing Details

  • HOA Fee Includes: Community Pool, Maintenance Grounds
  • Property Type: Residential
  • Property Sub Type: Single Family Residence
  • Construction Materials: Block, Stucco
  • Living Area: 3566.00
  • Homestead: Yes
  • Lot Size Acres: 0.18
  • Year Built: 2015
  • Down Payment Resource URL: https://www.workforce-resource.com/dpr/listing/MFRMLS/T3287588?w=Agent&skip_sso=true
  • Down Payment Resource URL 2: https://www.workforce-resource.com/dpr/listing/MFRMLS/T3287588?w=Customer
  • Lot Size Sq Ft: 7964
  • Escrow City: Lithia
  • Escrow Postal Code: 33547
  • Escrow State: FL
  • Escrow Street Name: Spector Rd
  • Escrow Street Number: 14016
  • List Office Head Office Key Nume: 1054925
  • Status: Sold
  • Tax Year: 2020
  • Special Features: None

Interior Features

  • Room Count: 9
  • Living Area Units: Square Feet
  • Flooring: Carpet, Ceramic Tile
  • Full Bathrooms: 4
  • Interior Amenities: Ceiling Fans(s), Eating Space In Kitchen, Open Floorplan, Stone Counters, Thermostat, Tray Ceiling(s), Walk-In Closet(s)
  • Appliances Included: Cooktop, Dishwasher, Disposal, Gas Water Heater, Microwave, Range, Refrigerator, Water Filtration System
  • Foundation Details: Slab
  • Total Bedrooms: 5
  • Levels: Two
  • Living Area Meters: 331.29

Exterior Features

  • Direction Faces: East
  • Pool Features: Salt Water
  • Exterior Features: Fenced, Irrigation System, Sidewalk, Sliding Doors
  • Roof: Shingle
  • Flood Zone Code: X
  • Flood Zone Date: 08/28/2008
  • Flood Zone Panel: 12057C0507H
  • Pool Private: Yes

Garage/Parking

  • Attached Garage: Yes
  • Garage Spaces: 3
  • Garage Yn: Yes
  • Parking Features: Garage Door Opener

Utilities

  • Utilities: Cable Available, Electricity Connected, Natural Gas Connected, Underground Utilities, Water Connected
  • Cooling: Central Air
  • Heating: Natural Gas
  • Sewer: Public Sewer
  • Water Source: Public

Condo/Co-op/Association

  • Community Features: Deed Restrictions, Fitness, Park, Playground, Pool, Sidewalk
  • Pet Restrictions: AS PER HOA
  • Monthly HOA Fees: 34.33
  • Association Amenities: Clubhouse, Fitness Center, Maintenance, Park, Playground, Recreation Facilities
  • Association Fee: 412.00
  • Association Fee Frequency: Annually
  • Association Fee Requirement: Required
  • Association Name: Rizzetta & Company
  • Phone: 813.553.2950
  • Association: Yes
  • Association Email: jvigliatura@rizzetta.com
  • Association Website: http://www.rizzettacommunities.com/fishhawkranchwest/

Fee Information

  • Total Annual Fees: 412.00
  • Total Monthly Fees: 34.33

Schools

  • Elementary School: Stowers Elementary
  • High School: Newsome-HB
  • Middle Or Junior School: Barrington Middle

Lot Info

  • Total Acreage: 0 to less than 1/4
  • Zoning: PD
  • Parcel Number: U-25-30-20-9UC-000013-00002.0
  • Lot Size Square Meters: 740

Rental Info

  • Minimum Lease: 7 Months
  • Additional Lease Restrictions: AS PER HOA. BUYER/AGENT TO CHECK WITH HOA FOR ALL LEASE RESTRICTIONS AND GUIDELINES
  • Lease Restrictions: Yes
  • Pets Allowed: Breed Restrictions

Building Info

  • Builder Name: Homes By Westbay

Multi Family

  • Approval Process: As per HOA. Buyer/Agent to check with HOA for approval process.

Tax Info

  • Tax Annual Amount: 8703.00
  • Tax Block: 13
  • Tax Book Number: 121-11
  • Tax Lot: 2
  • Tax Other Annual Assessment Amou: 2047

Ownership History

We collect this data history from publicly available records. To have your information removed, we recommend requesting removal directly through your county’s website.

Date Name Owned For Owner Type

Purchase Details

Listed on
Jan 28, 2021
Closed on
Mar 24, 2021
Sold by
Bought by
Seller's Agent
Rebecca Hodne
SIGNATURE REALTY ASSOCIATES
Buyer's Agent
Lindsay Hernandez
PROPERTY HOLDINGS REALTY GROUP
List Price
$570,000
Sold Price
$570,000
Current Estimated Value
$733,305

Home Financials for this Owner

Home Financials are based on the most recent Mortgage that was taken out on this home.
Estimated Appreciation
$163,305
Avg. Annual Appreciation
4.84%
Original Mortgage
$200,000
Interest Rate
0.023%
Mortgage Type
New Conventional

Purchase Details

Closed on
Oct 1, 2015
Sold by
Bought by

Home Financials for this Owner

Home Financials are based on the most recent Mortgage that was taken out on this home.
Original Mortgage
$374,762
Interest Rate
0.0388%
Mortgage Type
VA

Purchase Details

Closed on
May 7, 2015
Sold by
Bought by
Source: Public Records

Range of Values:

--
Value Increase
--
Percent Increase
--
Adjusted for Inflation
Collateral Analytics

Collateral Analytics Collateral Analytics AVMs (Automated Valuation Model) employ a number of statistical approaches combined with neighborhood-specific comparable selection guarantees the most up-to-date and precise valuations.

Not Available

Collateral Analytics does not have data for the current month. Please view the chart for historical values.

ICE

ICE Mortgage Technology ICE Mortgage Technology’s AVM (Automated Valuation Model) is a state-of-the-art online residential property valuation tool that provides a quick and accurate estimate of the value of almost any home in the U.S.

Not Available

ICE Mortgage Technology does not have data for the current month. Please view the chart for historical values.

First American

First American First American Data & Analytics’ next-generation AVM combines unrivaled data assets with a blended ensemble of valuation models to produce highly accurate, reliable valuations you can trust.

Not Available

First American does not have data for the current month. Please view the chart for historical values.

Quantarium

Quantarium Quantarium’s valuation service, repeatedly proven the industry’s most accurate and comprehensive, is supercharged with a self-learning and auto-tuning AI engine that continually becomes smarter and more accurate as it processes daily inputs from the industry’s leading RE data lake.

Not Available

Quantarium does not have data for the current month. Please view the chart for historical values.

Average Value
Not Available
List Price
Sold Price
Create a Home Valuation Report for This Property
The Home Valuation Report is an in-depth analysis detailing your home's value as well as a comparison with similar homes in the area

Home Values in the Area

Source: Public Records

Average Home Value in this Area


Source: Public Records

Purchase History

We collect this data history from publicly available records. To have your information removed, we recommend requesting removal directly through your county’s website.

Date Buyer Sale Price Title Company
$570,000 Foundation Title & Trust Llc
$386,400 Hillsborough Title Llc
$80,177 None Available
Source: Public Records

Mortgage History

We collect this data history from publicly available records. To have your information removed, we recommend requesting removal directly through your county’s website.

Date Status Borrower Loan Amount
Closed $200,000
Previous Owner $374,762
Source: Public Records

Property History

We collect this data history from publicly available records. To have your information removed, we recommend requesting removal directly through your county’s website.

Date Event Price List to Sale Price per Sq Ft
03/24/2021 03/24/21 Sold $570,000 0.0% $160 / Sq Ft
02/04/2021 02/04/21 Pending -- -- --
01/28/2021 01/28/21 For Sale $570,000 -- $160 / Sq Ft
Source: Stellar MLS

Tax History

We collect this data history from publicly available records. To have your information removed, we recommend requesting removal directly through your county’s website.

Year Tax Paid Tax Assessment Tax Assessment Total Assessment is a certain percentage of the fair market value that is determined by local assessors to be the total taxable value of land and additions on the property. Land Improvement
2025 $12,809 $582,693 $127,431 $455,262
2024 $12,148 $575,410
2023 $11,844 $558,650 $111,502 $447,148
2022 $11,669 $544,389 $111,502 $432,887
2021 $8,849 $384,620 $0 $0
2020 $8,703 $379,310 $83,627 $295,683
2019 $8,584 $372,350 $0 $0
2018 $8,521 $365,407 $0 $0
2017 $8,445 $357,891 $0 $0
2016 $8,408 $350,694 $0 $0
2015 $3,101 $333,626 $0 $0
2014 $2,745 $45,796 $0 $0
Source: Public Records

Agents Affiliated with this Home

  • Section Image
  • Section Image
  • Section Image
See All Agents

Map

Source: Stellar MLS

MLS Number: T3287588

Stellar MLS

APN: U-25-30-20-9UC-000013-00002.0

Your Personal Tour Guide

Ask me questions while you tour the home.