
Colette Winnard
Coldwell Banker Realty
(855) 723-7396
15 Total Sales
1 in Spring Ridge
$390,000 Price



Estimated Value: $502,272
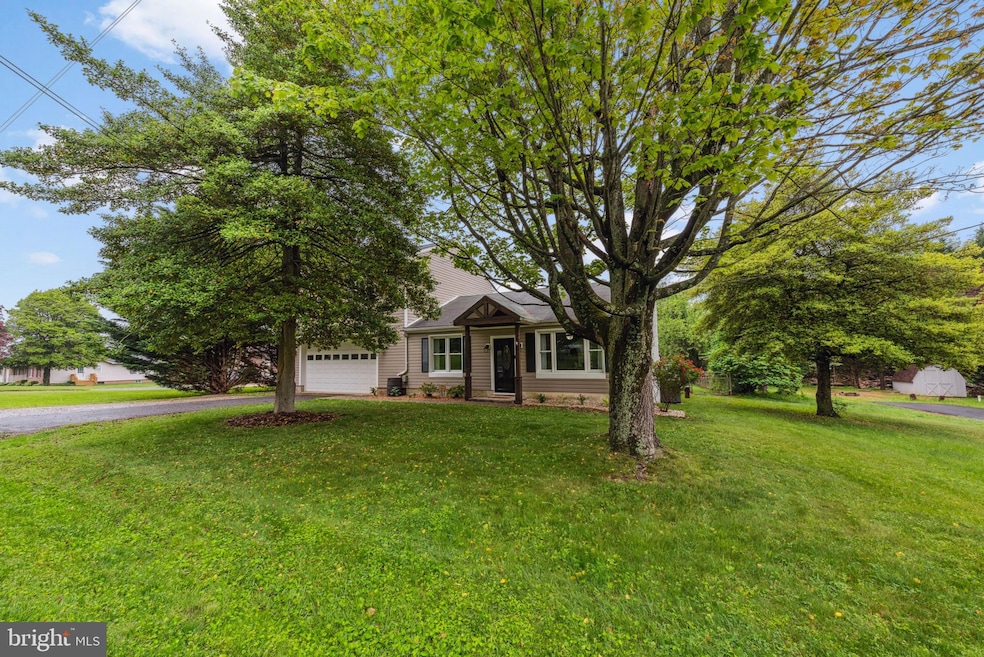
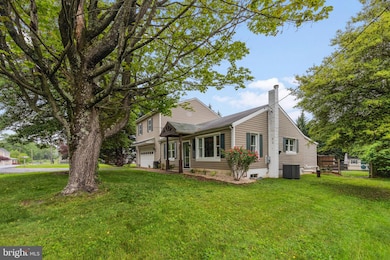
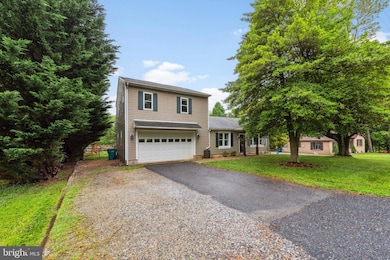
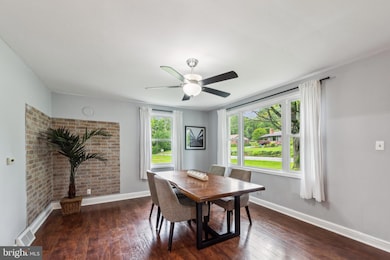
Charming 3-Bedroom Single Family Home in Frederick, MD Welcome to this beautifully maintained 3-bedroom, 2.5-bathroom single-family home nestled in a sought-after Frederick neighborhood. Perfectly positioned for commuters, this home offers convenient access to I-70, I-270, and US-15, making travel a breeze. Inside, you'll find a well-designed layout that includes a first-floor bedroom and full bathroom—perfect for guests or multigenerational living. The heart of the home is the spacious kitchen featuring a central island, ideal for meal prep and casual dining. Retreat upstairs to the luxurious primary suite, featuring pocket doors, a double sink vanity, a walk-in closet, and plenty of windows providing natural light—your private retreat for rest and relaxation. Step outside to enjoy a large deck that flows into a spacious patio with a built-in firepit, perfect for entertaining, grilling, or unwinding. The fenced-in backyard offers privacy and tranquility, enhanced by established trees and beautiful landscaping. An oversized garage provides ample room for storage, hobbies, or parking. Bright and welcoming living spaces make this home ideal for both everyday living and hosting guests. Don’t miss your opportunity to own this charming home that offers the perfect blend of comfort, style, and convenience—schedule your private tour today!
Last Agent to Sell the Property
(410) 823-0033 realtor@cummingsrealtors.com Cummings & Co. Realtors License #666100 Listed on: 05/10/2025
Co-Listed By
(410) 823-0033 realtor@cummingsrealtors.com Cummings & Co. Realtors License #SP200202711
We collect this data history from publicly available records. To have your information removed, we recommend requesting removal directly through your county’s website.
Colette Winnard
Coldwell Banker Realty
(855) 723-7396
15 Total Sales
1 in Spring Ridge
$390,000 Price
Joseph Obeid
Samson Properties
(301) 939-0679
110 Total Sales
1 in Spring Ridge
$655,000 Price
Mahdi Salarfar
RE/MAX Gateway, LLC
(571) 410-3574
56 Total Sales
1 in Spring Ridge
$297,000 Price
Bikle Metz Group
Keller Williams Realty Centre
(814) 747-5487
170 Total Sales
1 in Spring Ridge
$375,000 Price
Stephanie Tito
Samson Properties
(240) 307-4907
52 Total Sales
1 in Spring Ridge
$265,000 Price
Roberta McNamara
RE/MAX Results
(410) 862-3981
83 Total Sales
4 in Spring Ridge
$625K - $1.1M Price Range
We collect this data history from publicly available records. To have your information removed, we recommend requesting removal directly through your county’s website.
| Date | Buyer | Sale Price | Title Company |
|---|---|---|---|
| $495,000 | Legacyhouse Title | ||
| $326,000 | Admiral Title Group | ||
| -- | None Available | ||
| $235,000 | -- | ||
| -- | -- |
We collect this data history from publicly available records. To have your information removed, we recommend requesting removal directly through your county’s website.
| Date | Status | Borrower | Loan Amount |
|---|---|---|---|
| Open | $505,642 | ||
| Previous Owner | $314,810 | ||
| Previous Owner | $257,450 | ||
| Previous Owner | $264,550 | ||
| Previous Owner | $45,000 | ||
| Previous Owner | $188,000 |
We collect this data history from publicly available records. To have your information removed, we recommend requesting removal directly through your county’s website.
| Date | Event | Price | List to Sale | Price per Sq Ft | Prior Sale |
|---|---|---|---|---|---|
| 07/11/2025 07/11/25 | Sold | $495,000 | -0.9% | $297 / Sq Ft | |
| 05/10/2025 05/10/25 | For Sale | $499,500 | +53.2% | $300 / Sq Ft | |
| 03/27/2020 03/27/20 | Sold | $326,000 | -6.8% | $196 / Sq Ft | View Prior Sale |
| 02/24/2020 02/24/20 | Pending | -- | -- | -- | |
| 02/21/2020 02/21/20 | For Sale | $349,900 | -- | $210 / Sq Ft |
We collect this data history from publicly available records. To have your information removed, we recommend requesting removal directly through your county’s website.
| Year | Tax Paid | Tax Assessment Tax Assessment Total Assessment is a certain percentage of the fair market value that is determined by local assessors to be the total taxable value of land and additions on the property. | Land | Improvement |
|---|---|---|---|---|
| 2026 | $148 | $381,733 | ||
| 2025 | $148 | $357,567 | ||
| 2024 | $3,255 | $333,400 | $127,200 | $206,200 |
| 2023 | $2,973 | $295,133 | $0 | $0 |
| 2022 | $2,826 | $256,867 | $0 | $0 |
| 2021 | $2,669 | $218,600 | $90,000 | $128,600 |
| 2020 | $2,651 | $215,533 | $0 | $0 |
| 2019 | $2,616 | $212,467 | $0 | $0 |
| 2018 | $2,454 | $209,400 | $90,000 | $119,400 |
| 2017 | $2,545 | $209,400 | $0 | $0 |
| 2016 | $2,362 | $206,400 | $0 | $0 |
| 2015 | $2,362 | $204,900 | $0 | $0 |
| 2014 | $2,362 | $204,900 | $0 | $0 |
Seller's Agent in 2025
Brian Poe
Cummings & Co. Realtors
(443) 949-2527
1 in this area
22 Total Sales
Seller Co-Listing Agent in 2025
Torri Scales
Cummings & Co. Realtors
(240) 670-4136
1 in this area
23 Total Sales
Buyer's Agent in 2025
Dan Chlebowski
Real Broker, LLC
(301) 491-0969
5 in this area
51 Total Sales
Seller's Agent in 2020
Dan Hozhabri
Keller Williams Realty Centre
(301) 461-9154
8 in this area
341 Total Sales
Buyer's Agent in 2020
Maryann Pettie
Douglas Realty, LLC
(443) 618-9221
150 Total Sales
Source: Bright MLS
MLS Number: MDFR2062404
APN: 09-233393
Disclaimer: Certain information contained herein is derived from information provided by parties other than Homes.com. All information provided is deemed reliable, but is not guaranteed to be accurate and should be independently verified.
The data relating to real estate for sale on this website appears in part through the BRIGHT Internet Data Exchange program, a voluntary cooperative exchange of property listing data between licensed real estate brokerage firms, and is provided by BRIGHT through a licensing agreement.
Listing information is from various brokers who participate in the Bright MLS IDX program and not all listings may be visible on the site.
The property information being provided on or through the website is for the personal, non-commercial use of consumers and such information may not be used for any purpose other than to identify prospective properties consumers may be interested in purchasing.
Some properties which appear for sale on the website may no longer be available because they are for instance, under contract, sold or are no longer being offered for sale.
Property information displayed is deemed reliable but is not guaranteed.
Copyright 2026 Bright MLS, Inc.
Ask me questions while you tour the home.