
Tiger Teerlink
Compass
(669) 279-4730
26 Total Sales
1 in Downtown Campbell
$615,000 Price
Estimated Value: $1,076,000 - $1,142,000
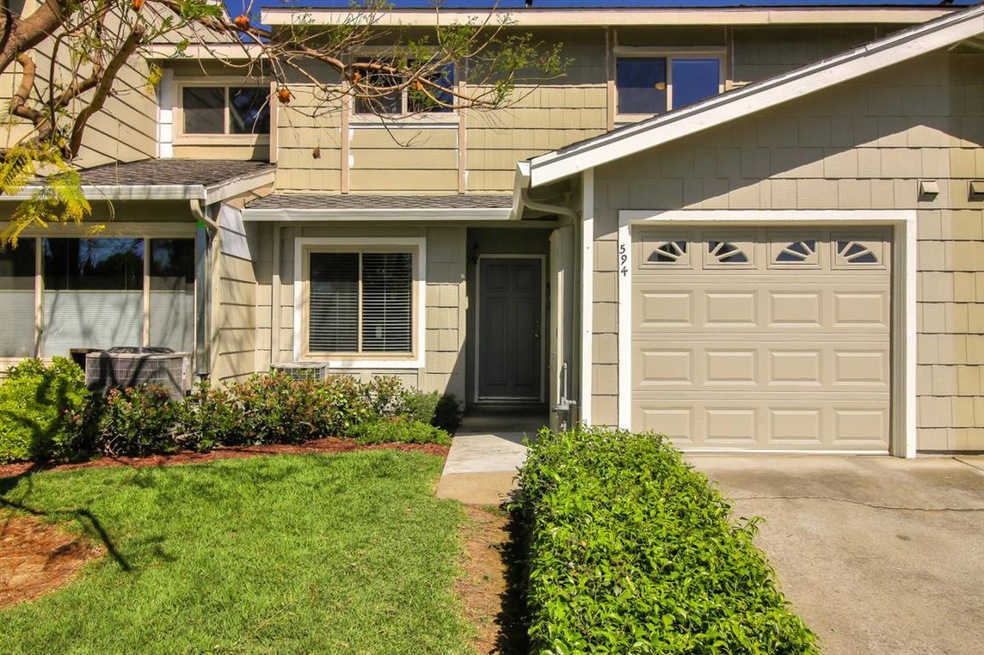
~STUNNING 3BED/2.5BATH LIGHT AND BRIGHT TOWNHOUSE~Fantastic private location in the community and near prime commuter routes in Campbell! Updated kitchen with granite counters, breakfast nook, stainless steel appliances and tile floor. Living/dining room has Hickory engineered-wood floors and wood burning fireplace. Spacious master suite boasts vaulted ceilings, ample closets and updated bathroom with sun-tunnel. Marble tile floors in hall and half baths. Additional amenities include an attached garage with washer and dryer, an assigned parking space in front, rear deck and with lemon tree and lawn area, Nest thermostat with central A/C, dual pane windows and a community swimming pool. Conveniently located near Downtown Campbell restaurants/shopping, John D. Morgan Park, Campbell Community Center and easy access to San Tomas Expressway, HWY 85 and 880/17! Not to mention the low HOA dues at $250 per month with a well funded HOA. This is a must see, you will not be disappointed!
Last Agent to Sell the Property
Edna & Debbie
Compass License #70010025 Listed on: 04/25/2019
We collect this data history from publicly available records. To have your information removed, we recommend requesting removal directly through your county’s website.
Tiger Teerlink
Compass
(669) 279-4730
26 Total Sales
1 in Downtown Campbell
$615,000 Price
Joe Pollifrone
Christie's International Real Estate Sereno
(669) 279-3077
53 Total Sales
2 in Downtown Campbell
$2,595,000 Price Range
Jalayne Forrester
KW Bay Area Estates
(669) 356-8887
56 Total Sales
2 in Downtown Campbell
$670K - $1.5M Price Range
Sandra Arellano
Coldwell Banker Realty
(650) 502-5674
60 Total Sales
1 in Downtown Campbell
$2,240,000 Price
Sushama N. Thakker
Sushama Thakker, Broker
(650) 209-6105
36 Total Sales
1 in Downtown Campbell
$1,480,000 Price
Michael Hall
Compass
(650) 414-4726
28 Total Sales
1 in Downtown Campbell
$3,100,000 Price
We collect this data history from publicly available records. To have your information removed, we recommend requesting removal directly through your county’s website.
| Date | Buyer | Sale Price | Title Company |
|---|---|---|---|
| $895,000 | Fidelity National Title Co | ||
| Anderson Brandon Lee | $495,000 | First American Title Company | |
| Nguyen Luan Quang | -- | First American Title Company | |
| Nguyen Luan Quang | $350,000 | Stewart Title Of California | |
| Barsy Szabolcs | -- | Netco Title | |
| Barsy Szabolcs | -- | None Available | |
| Barsy Szabolcs I | -- | New Century Title Company | |
| Barsy Szabolcs I | $527,500 | New Century Title Company | |
| Malloy Lisa K | $45,000 | -- | |
| Malloy Lisa K | $385,000 | Old Republic Title Company | |
| Fabrick Ii Richard W | $187,500 | Stewart Title |
We collect this data history from publicly available records. To have your information removed, we recommend requesting removal directly through your county’s website.
| Date | Status | Borrower | Loan Amount |
|---|---|---|---|
| Open | $100,000 | ||
| Closed | Lopez Marcano Juan | $5,000 | |
| Open | Marcano Juan Lopez | $706,350 | |
| Closed | Lopez Marcano Juan | $716,000 | |
| Previous Owner | Anderson Brandon Lee | $505,642 | |
| Previous Owner | Nguyen Luan Quang | $505,642 | |
| Previous Owner | Nguyen Luan Quang | $315,000 | |
| Previous Owner | Barsy Szabolcs | $336,000 | |
| Previous Owner | Barsy Szabolcs | $397,400 | |
| Previous Owner | Barsy Szabolcs I | $417,000 | |
| Previous Owner | Malloy Lisa K | $319,000 | |
| Previous Owner | Malloy Lisa K | $15,000 | |
| Previous Owner | Malloy Lisa K | $300,000 | |
| Previous Owner | Malloy Lisa K | $300,000 | |
| Previous Owner | Fabrick Ii Richard W | $100,000 | |
| Previous Owner | Fabrick Ii Richard W | $25,000 | |
| Previous Owner | Fabrick Ii Richard W | $35,000 |
We collect this data history from publicly available records. To have your information removed, we recommend requesting removal directly through your county’s website.
| Date | Event | Price | List to Sale | Price per Sq Ft |
|---|---|---|---|---|
| 06/24/2019 06/24/19 | Sold | $895,000 | -0.3% | $716 / Sq Ft |
| 05/22/2019 05/22/19 | Pending | -- | -- | -- |
| 04/25/2019 04/25/19 | For Sale | $898,000 | -- | $718 / Sq Ft |
We collect this data history from publicly available records. To have your information removed, we recommend requesting removal directly through your county’s website.
| Year | Tax Paid | Tax Assessment Tax Assessment Total Assessment is a certain percentage of the fair market value that is determined by local assessors to be the total taxable value of land and additions on the property. | Land | Improvement |
|---|---|---|---|---|
| 2026 | $13,020 | $1,018,352 | $509,176 | $509,176 |
| 2025 | $12,630 | $998,386 | $499,193 | $499,193 |
| 2024 | $12,630 | $978,810 | $489,405 | $489,405 |
| 2023 | $12,455 | $959,618 | $479,809 | $479,809 |
| 2022 | $12,385 | $940,802 | $470,401 | $470,401 |
| 2021 | $11,469 | $866,000 | $433,000 | $433,000 |
| 2020 | $11,383 | $912,900 | $456,450 | $456,450 |
| 2019 | $7,442 | $546,430 | $273,215 | $273,215 |
| 2018 | $7,206 | $535,716 | $267,858 | $267,858 |
| 2017 | $7,094 | $525,212 | $262,606 | $262,606 |
| 2016 | $6,665 | $514,914 | $257,457 | $257,457 |
| 2015 | $6,539 | $507,180 | $253,590 | $253,590 |
| 2014 | $6,276 | $497,246 | $248,623 | $248,623 |
E
Seller's Agent in 2019
Edna & Debbie
Compass
Buyer's Agent in 2019
Chris Eckert
KW Advisors
(650) 627-3799
114 Total Sales
PE
Buyer Co-Listing Agent in 2019
Phil Evans
KW Advisors
DD
Seller's Agent in 2013
Diane Drewke
Intero Real Estate Services
Buyer's Agent in 2013
Mark P. Jongsma
Intero Real Estate Services
(408) 205-5302
3 Total Sales
Source: MLSListings
MLS Number: ML81748752
APN: 305-25-015
Disclaimer: Certain information contained herein is derived from information provided by parties other than Homes.com. All information provided is deemed reliable, but is not guaranteed to be accurate and should be independently verified.
Property Information © 2026 MLSListings Inc. All rights reserved. Listing information is deemed reliable but not guaranteed. Certain information contained herein is derived from information which is the licensed property of, and copyrighted by, MLSListings Inc. The viewer acknowledges ownership and validity of its copyright. Information provided is for personal, non-commercial use by a viewer with a bona fide interest in the purchase or sale of real estate of the type being offered via this website or other electronic means. The viewer is prohibited from copying, redistributing or retransmitting any of the data or information provided by MLSListing, Inc.
Ask me questions while you tour the home.