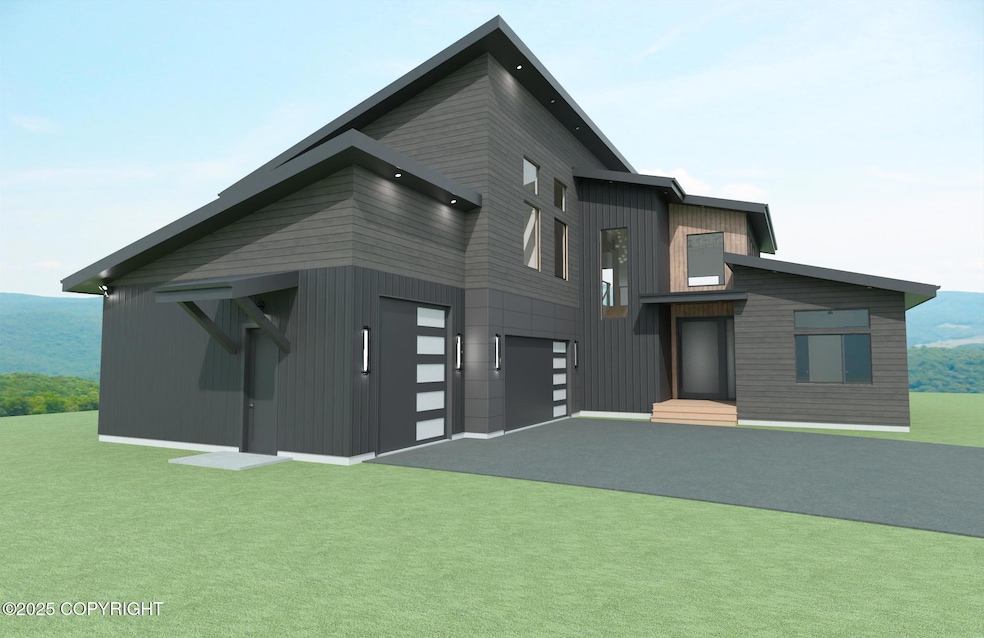
$2,600,000
SOLD FEB 9, 2026
Last list price
5 Beds
5.5 Baths
4,742 Sq Ft
3.94 Acre Lot

Sale Details

Date Sold: February 9, 2026

$548 Per Sq Ft

0 Day on Market

Highlights

  • Property fronts an inlet
  • Under Construction
  • Unobstructed Views
  • Rabbit Creek Elementary School Rated A-
  • Sauna
  • 3.94 Acre Lot

About This Home

As of February 2026

Custom Presale

Last Agent to Sell the Property

Anya Protasova

Berkshire Hathaway HomeServices Alaska Realty License #17877 Listed on: 09/04/2025

Berkshire Hathaway HomeServices Alaska Realty

Last Buyer's Agent

Unity Home Group

Keller Williams Realty Alaska Group

Home Details

Home Type

  • Single Family

Year Built

  • Built in 2025 | Under Construction

Lot Details

  • 3.94 Acre Lot
  • Property fronts an inlet
  • Property is zoned R6, Suburban Residential

HOA Fees

  • $46 Monthly HOA Fees

Parking

  • 3 Car Attached Garage
  • Attached Carport

Property Views

  • Unobstructed Views
  • City Lights Views

Home Design

  • Block Foundation
  • Wood Frame Construction
  • Metal Roof

Interior Spaces

  • 4,742 Sq Ft Home
  • 2-Story Property
  • Wet Bar
  • Vaulted Ceiling
  • Gas Fireplace
  • Family Room
  • Den
  • Sauna
  • Quartz Countertops
  • Tile Flooring
  • Finished Basement

Bedrooms and Bathrooms

  • 5 Bedrooms
  • Soaking Tub

Home Security

  • Home Security System
  • Fire and Smoke Detector

Schools

  • Rabbit Creek Elementary School
  • Goldenview Middle School
  • South Anchorage High School

Utilities

  • Forced Air Heating System
  • Well
  • Septic Tank

Community Details

  • Potter Creek HOA
  • Built by Alexander Homes LLC

Home Details

Home Type

Single Family

Year Built

Built in 2025 | Under Construction

Lot Details

3.94 Acres

HOA Fees

$46 per month

Parking

3

Listing Details

  • Property Sub Type: Single Family Residence
  • Prop. Type: Residential
  • Lot Size Acres: 3.94
  • Directions: South on New Seward Highway, left on Potter Valley Road, continue 2 miles, homesites are on the right hand side between England Drive and the fork going on Potter Highland
  • Carport Y N: No
  • Garage Yn: Yes
  • Unit Levels: Two
  • New Construction: Yes
  • Property Attached Yn: No
  • Building Stories: 2
  • Structure Type: Single Family Res
  • Year Built: 2025
  • Special Features: NewHome
  • Stories: 2

Interior Features

  • Other Equipment: Air Exchanger
  • Has Basement: Finished
  • Full Bathrooms: 2
  • Half Bathrooms: 1
  • Three Quarter Bathrooms: 3
  • Total Bedrooms: 5
  • Fireplace Features: Gas
  • Fireplace: Yes
  • Flooring: Luxury Vinyl, Tile
  • Interior Amenities: Basement, BR/BA on Main Level, Den &/Or Office, Family Room, Pantry, Quartz Counters, Sauna, Soaking Tub, Vaulted Ceiling(s), Wet Bar, Wired for Sound, Wired for Data
  • Living Area: 4742

Exterior Features

  • Topography: Rolling,Sloping
  • View: City Lights, Inlet, Unobstructed
  • View: Yes
  • Waterfront Features: None, No Access
  • Waterfront: No
  • Home Warranty: No
  • Builder Name: Alexander Homes LLC
  • Common Walls: No Common Walls
  • Construction Type: Wood Frame - 2x6, See Remarks
  • Foundation Details: Block
  • Property Condition: Under Construction
  • Roof: Metal

Garage/Parking

  • Attached Garage: Yes
  • Covered Parking Spaces: 3
  • Garaged Spaces: 3
  • Parking Features: Attached, Heated Garage, No Carport
  • Total Parking Spaces: 3

Utilities

  • Laundry Features: Washer &/Or Dryer Hookup
  • Security: Carbon Monoxide Detector(s), Security System, Smoke Detector(s)
  • Heating: Fireplace(s), Forced Air
  • Heating Yn: Yes
  • Sewer: Septic Tank
  • Water Source: Well

Condo/Co-op/Association

  • Association Fee: 139
  • Association Fee Frequency: Quarterly
  • Association Name: Potter Creek HOA
  • Association: Yes

Schools

  • Elementary School: Rabbit Creek
  • High School: South Anchorage
  • Middle Or Junior School: Goldenview

Lot Info

  • Land Lease Amount Frequency: Monthly
  • Lot Size Sq Ft: 171626.4
  • Mobile Dim Units: Feet
  • Zoning Description: Suburban Residential
  • Zoning: R6

Green Features

Multi Family

Tax Info

  • Tax Map Number: N/A
Create a Home Valuation Report for This Property
The Home Valuation Report is an in-depth analysis detailing your home's value as well as a comparison with similar homes in the area

Home Values in the Area

Source: Public Records

Average Home Value in this Area


Source: Public Records

Property History

We collect this data history from publicly available records. To have your information removed, we recommend requesting removal directly through your county’s website.

Date Event Price List to Sale Price per Sq Ft
02/09/2026 02/09/26 Sold -- -- --
09/04/2025 09/04/25 Pending -- -- --
09/04/2025 09/04/25 For Sale $2,600,000 -- $548 / Sq Ft
Source: Alaska Multiple Listing Service

Agents Affiliated with this Home

  • Section Image
  • Section Image
See All Agents

Map

Source: Alaska Multiple Listing Service

MLS Number: 25-11492

Alaska Multiple Listing Service
Your Personal Tour Guide

Ask me questions while you tour the home.