NOT LISTED FOR SALE

5941 Creek Side Place Cedar Hill, MO 63016

3 Beds
2 Baths
1,522 Sq Ft
7,841 Sq Ft Lot

Sale Details

Date Sold: July 10, 2025

11 Days on Market

Highlights

  • Wooded Lot
  • High Ceiling
  • Cul-De-Sac
  • Ranch Style House
  • Granite Countertops
  • 2 Car Attached Garage

About This Home

As of July 2025

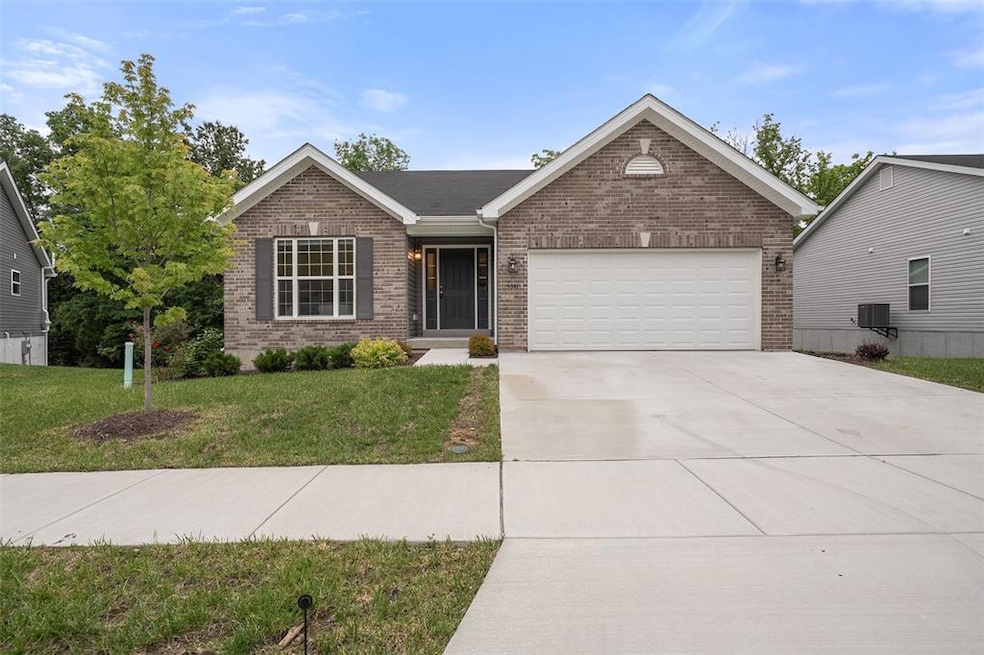
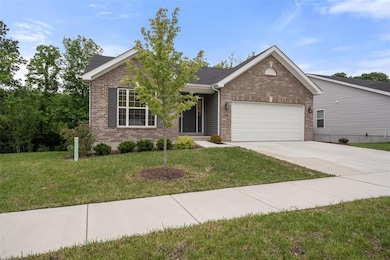
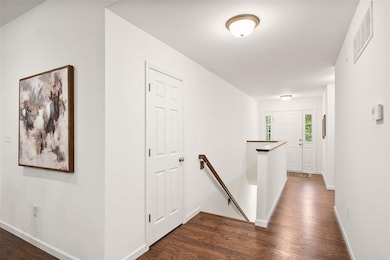
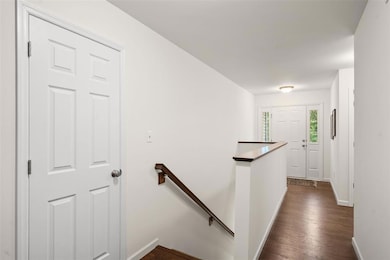
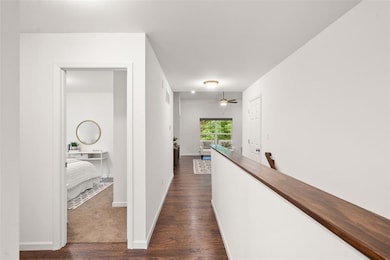
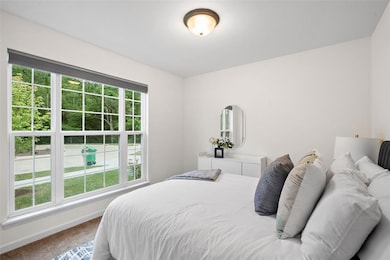
Welcome to Creek Side bliss! Built in 2023 & tucked into a quiet corner of comfort, this modern ranch is practically still wearing its “new house” scent. If nature's your vibe, Creek Side is just a scenic drive away from Don Robinson State Park. This 3 bed, 2 bath charmer is your gateway to everyday nature escapes & all the cozy conveniences of home. Step inside to find a bright, open-concept living room + kitchen combo, perfect for pancake mornings, movie marathons & impromptu dance parties. The kitchen features a sweet little nook for slow sips of coffee, granite countertops, sleek cabinets & bar seating that keeps the party flowing. Hard surface flooring runs throughout, because why not have style & durability? The primary suite has all the space you need for Sunday sleep-ins & a closet that actually fits your summer wardrobe. Two more beds are just right for guests, littles, or work-from-home setups. Downstairs, the clean unfinished basement is a blank canvas—think home gym, playroom, or workshop. You decide! Out back, enjoy the privacy of a yard that backs up right to the woods-no rear neighbors, just nature's version of white noise. Plus, there's a 2-car attached garage & laundry setup already in place. This home offers the best of both worlds-peaceful surroundings & modern comfort. It’s the kind of place where you can actually hear the birds & maybe even yourself think. She’s ready when you are! CHEERS!

Last Agent to Sell the Property

Lucy Feicht

Lou Realty Group License #2018003197 Listed on: 05/28/2025

Last Buyer's Agent

George Kindler

The Closing Pros LLC License #2013013119

The Closing Pros LLC

Home Details

Home Type

  • Single Family

Est. Annual Taxes

  • $4,198

Year Built

  • Built in 2023

Lot Details

  • 7,841 Sq Ft Lot
  • Lot Dimensions are 76x115x61x114
  • Cul-De-Sac
  • Wooded Lot
  • Back Yard

HOA Fees

  • $42 Monthly HOA Fees

Parking

  • 2 Car Attached Garage
  • Garage Door Opener
  • Driveway
  • On-Street Parking
  • Off-Street Parking

Home Design

  • Ranch Style House
  • Traditional Architecture
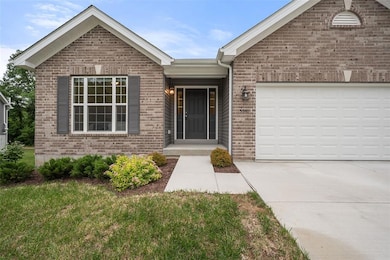
  • Brick Veneer
  • Frame Construction
  • Shingle Roof
  • Vinyl Siding

Interior Spaces

  • 1,522 Sq Ft Home
  • High Ceiling
  • Ceiling Fan
  • Sliding Doors
  • Panel Doors
  • Family Room
  • Combination Dining and Living Room
  • Basement

Kitchen

  • Eat-In Kitchen
  • Built-In Electric Oven
  • Electric Cooktop
  • Microwave
  • Dishwasher
  • Kitchen Island
  • Granite Countertops

Flooring

  • Carpet
  • Laminate
  • Vinyl

Bedrooms and Bathrooms

  • 3 Bedrooms
  • 2 Full Bathrooms

Laundry

  • Laundry Room
  • Dryer
  • Washer

Schools

  • Cedar Springs Elem. Elementary School
  • Northwest Valley Middle School
  • Northwest High School

Utilities

  • Forced Air Heating and Cooling System

Listing and Financial Details

  • Assessor Parcel Number 07-4.0-18.0-0-002-175

Community Details

Overview

  • O'brien Place Association

Amenities

  • Community Storage Space

Home Details

Home Type

Single Family

Est. Annual Taxes

$4,198

Year Built

Built in 2023

Lot Details

7,841 Sq Ft Lot

HOA Fees

$42 per month

Parking

2

Listing Details

  • Property Type: Residential
  • Year Built: 2023
  • Property Sub-Type: Single Family Residence
  • ResoLaundryFeatures: Inside, Laundry Room
  • ResoLotFeatures: Back Yard, Cul-De-Sac, Wooded
  • Lot Size Acres: 0.18
  • Reso Association Amenities: Other
  • Co List Office Phone: 314-696-8447
  • MLS Status: Closed
  • Subdivision Name: Obrien Place Sub Four
  • Above Grade Finished Sq Ft: 1522
  • Architectural Style: Ranch, Traditional
  • Carport Y N: No
  • Unit Levels: One
  • New Construction: No
  • Reso Structure Type: House
  • MIS_RoomFlooring: Carpeting
  • MIS_AboveGradeFinishedAreaSrchSqFt: 1522.00
  • MIS_RoomFlooring: Carpeting
  • MIS_RoomFlooring: Carpeting
  • MIS_RoomFlooring: Laminate
  • MIS_RoomFlooring: Laminate
  • PreviousStatus: Pending
  • MIS_SellerConsiderConcessionYN: 0
  • MIS_RoomFlooring: Laminate
  • MIS_PoolYN: 0
  • MIS_BelowGradeFinishedAreaSrchSqFt: 0.00
  • MIS_EfficiencyYN: 0
  • MIS_AuctionYN: 0
  • Special Features: 4098
  • Property Sub Type: Detached

Interior Features

  • Basement: Concrete
  • Interior Amenities: Dining/Living Room Combo, Eat-in Kitchen, Granite Counters, High Ceilings, Kitchen Island
  • Appliances: Electric Cooktop, Dishwasher, Dryer, Microwave, Built-In Electric Oven, Refrigerator, Washer
  • Basement YN: Yes
  • Full Bathrooms: 2
  • Total Bedrooms: 3
  • Door Features: Panel Door(s), Sliding Door(s)
  • Fireplace: No
  • Flooring: Carpet, Laminate, Vinyl
  • MIS_LowerLevelBathroomsFull: 0
  • MIS_LowerLevelBathroomsHalf: 0
  • MIS_LowerLevelBedrooms: 0
  • MIS_MainLevelBathroomsFull: 2
  • MIS_MainLevelBathroomsHalf: 0
  • MIS_UpperLevelBathroomsFull: 0
  • MIS_UpperLevelBathroomsHalf: 0
  • MIS_UpperLevelBedrooms: 0

Exterior Features

  • Fencing: None
  • Roof: Shingle
  • Waterfront: No
  • Disclosures: See Seller's Disclosure
  • Home Warranty: No
  • Construction Type: Brick Veneer, Frame, Vinyl Siding

Garage/Parking

  • Garage Spaces: 2
  • Attached Garage: Yes
  • Attached Garage: Yes
  • Parking Features: Attached, Concrete, Driveway, Garage, Garage Door Opener, Off Street, On Street

Utilities

  • Sewer: Public Sewer
  • Cooling: Ceiling Fan(s), Central Air, Electric
  • Heating: Electric, Forced Air
  • Green Building Features: Basement, Bathrooms, Storage
  • Water Source: Public

Condo/Co-op/Association

  • Association Fee: 500
  • Senior Community: No
  • Association Fee Frequency: Annually
  • Association: Yes

Association/Amenities

  • General Property Information:Association Name: O'BRIEN PLACE

Fee Information

  • Association Fee Includes: Other

Schools

  • Elementary School: Cedar Springs Elem.
  • Junior High Dist: Northwest R-I
  • High School: Northwest High
  • Middle Or Junior School: Northwest Valley School

Lot Info

  • Development Status: Completed, Finished Lot(s), Proposed
  • Lot Dimensions: 76x115x61x114
  • Parcel Number: 07-4.0-18.0-0-002-175

Tax Info

  • Tax Year: 2024
  • Tax Annual Amount: 4198
Create a Home Valuation Report for This Property
The Home Valuation Report is an in-depth analysis detailing your home's value as well as a comparison with similar homes in the area

Property History

We collect this data history from publicly available records. To have your information removed, we recommend requesting removal directly through your county’s website.

Date Event Price List to Sale Price per Sq Ft
07/10/2025 07/10/25 Sold -- -- --
06/08/2025 06/08/25 Pending -- -- --
05/28/2025 05/28/25 For Sale $309,900 -- $204 / Sq Ft
Source: MARIS MLS

Agents Affiliated with this Home

  • Section Image
  • Section Image
See All Agents

Map

Source: MARIS MLS

MLS Number: MIS25035978

MARIS MLS
Your Personal Tour Guide

Ask me questions while you tour the home.