
John Collinge
LPT REALTY LLC (PALM COAST)
(855) 697-6430
117 Total Sales
6 in Sand Lake
$139K - $453K Price Range


Estimated Value: $299,000 - $628,763
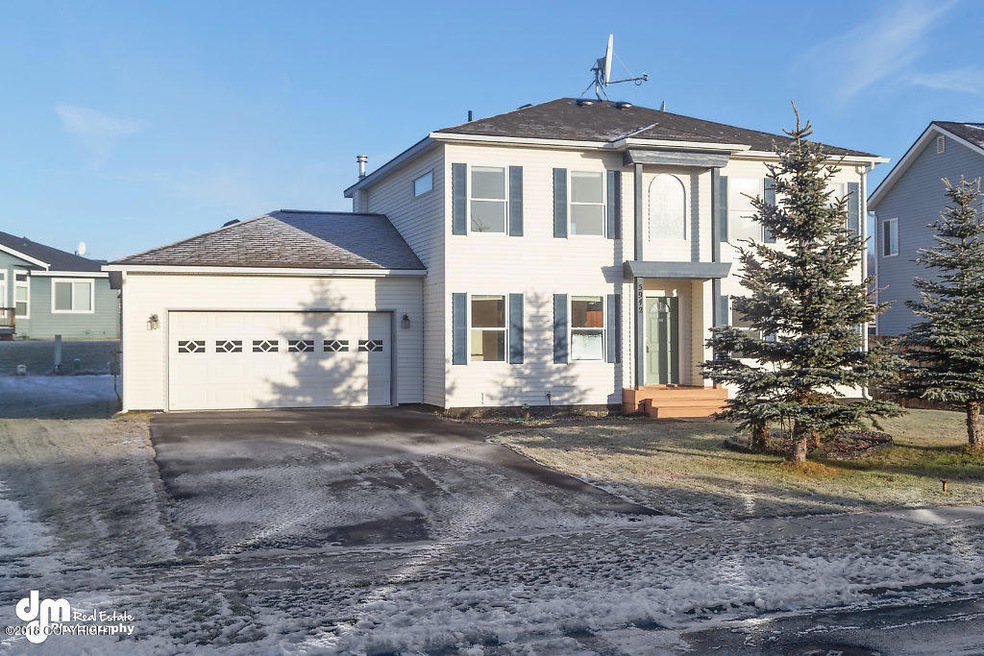
You will love this southside charmer! This cozy 4 bedroom, 2.5 bath, 2 car garage home nestled in the Westpark subdivision will make a wonderful home for your family, with tons of natural sunlight pouring in the large windows throughout, cathedral ceilings, ample living space, open concept floor plan and a huge backyard! Repairs completed, Short sale approved!
Last Buyer's Agent
McKenzie McGurk
Real Broker Alaska License #116961
We collect this data history from publicly available records. To have your information removed, we recommend requesting removal directly through your county’s website.
John Collinge
LPT REALTY LLC (PALM COAST)
(855) 697-6430
117 Total Sales
6 in Sand Lake
$139K - $453K Price Range
Bryan Trombley
RE/MAX Dynamic Properties - Eagle River Branch
(866) 912-4629
81 Total Sales
5 in Sand Lake
$257K - $750K Price Range
Stuart Greene
Chugach Properties
(844) 575-0820
52 Total Sales
1 in Sand Lake
$615,000 Price
CHRIS MOORE
RE/MAX Dynamic Properties
(855) 618-0944
46 Total Sales
7 in Sand Lake
$160K - $465K Price Range
Melissa Flint
Century 21 Realty Solutions - Eagle River
(855) 475-1639
165 Total Sales
6 in Sand Lake
$310K - $700K Price Range
Kathy J Fernandez
Jack White Real Estate
(844) 311-6927
72 Total Sales
9 in Sand Lake
$133K - $595K Price Range
We collect this data history from publicly available records. To have your information removed, we recommend requesting removal directly through your county’s website.
| Date | Buyer | Sale Price | Title Company |
|---|---|---|---|
| $432,000 | None Available | ||
| -- | None Available |
We collect this data history from publicly available records. To have your information removed, we recommend requesting removal directly through your county’s website.
| Date | Status | Borrower | Loan Amount |
|---|---|---|---|
| Open | $327,000 | ||
| Closed | $342,000 | ||
| Previous Owner | $372,164 | ||
| Previous Owner | $365,745 | ||
| Previous Owner | $353,621 | ||
| Previous Owner | $347,136 |
We collect this data history from publicly available records. To have your information removed, we recommend requesting removal directly through your county’s website.
| Date | Event | Price | List to Sale | Price per Sq Ft |
|---|---|---|---|---|
| 05/31/2019 05/31/19 | Sold | -- | -- | -- |
| 04/12/2019 04/12/19 | Pending | -- | -- | -- |
| 11/15/2018 11/15/18 | For Sale | $395,000 | -- | $197 / Sq Ft |
We collect this data history from publicly available records. To have your information removed, we recommend requesting removal directly through your county’s website.
| Year | Tax Paid | Tax Assessment Tax Assessment Total Assessment is a certain percentage of the fair market value that is determined by local assessors to be the total taxable value of land and additions on the property. | Land | Improvement |
|---|---|---|---|---|
| 2025 | $8,413 | $532,800 | $137,900 | $394,900 |
| 2024 | $8,126 | $503,300 | $122,000 | $381,300 |
| 2023 | $7,600 | $446,300 | $116,200 | $330,100 |
| 2022 | $7,383 | $438,400 | $116,200 | $322,200 |
| 2021 | $7,413 | $411,400 | $116,200 | $295,200 |
| 2020 | $6,797 | $399,800 | $116,200 | $283,600 |
| 2019 | $5,791 | $404,000 | $116,200 | $287,800 |
| 2018 | $5,720 | $398,800 | $116,200 | $282,600 |
| 2017 | $5,885 | $395,800 | $116,200 | $279,600 |
| 2016 | $5,435 | $399,300 | $116,200 | $283,100 |
| 2015 | $5,435 | $391,200 | $116,200 | $275,000 |
| 2014 | $5,435 | $385,300 | $116,200 | $269,100 |
U
Seller's Agent in 2019
User EDT Realty
Urealty LLC
(907) 313-8871
3 in this area
64 Total Sales
M
Buyer's Agent in 2019
McKenzie McGurk
Real Broker Alaska
T
Buyer Co-Listing Agent in 2019
Top Shelf Realty LLC
Keller Williams Realty Alaska Group
Source: Alaska Multiple Listing Service
MLS Number: 18-18744
APN: 01128158000
Disclaimer: Certain information contained herein is derived from information provided by parties other than Homes.com. All information provided is deemed reliable, but is not guaranteed to be accurate and should be independently verified.
The listing content relating to real estate for sale on this web site comes in part from the IDX Program of Alaska Multiple Listing Service, Inc. (AK MLS). Real estate listings held by brokerage firms other than Ten-X are marked with either the listing brokerage’s logo or the AK MLS logo and information about them includes the name of the listing brokerage. All information is deemed reliable but is not guaranteed and should be independently verified for accuracy. Copyright 2026 Alaska Multiple Listing Service, Inc. All rights reserved.
Ask me questions while you tour the home.