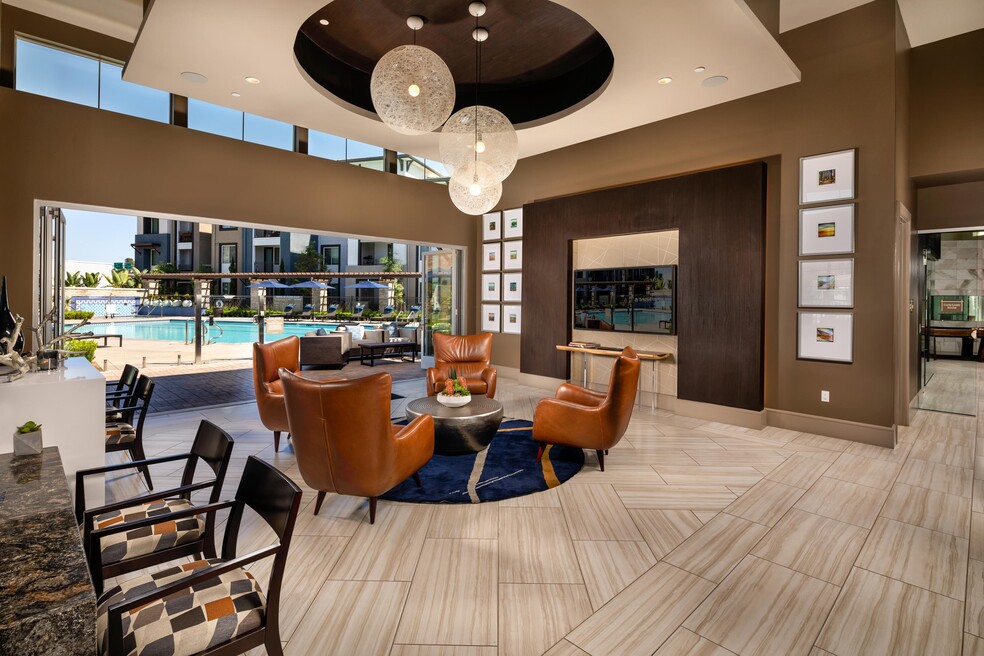


Highlights
- Pet Washing Station
- Pool
- Walk-In Closets
- Pet Play Area
- Controlled Access
- Island Kitchen
About Core at Sycamore Highlands
Luxury Apartments for Rent in Riverside, CADeep inside, we know exactly what's essential to make us happy. Where and how you live has a lot to do with that. Welcome to The CORE at Sycamore Highlands — a daring, new, and modern living experience in Riverside. Part urban attitude, part scenic tranquility, and altogether different, The CORE is everything you could want and more. Intuitive and Innovative Living Designed Just for You. Greystar California, Inc. dba Greystar Corp. License No. 1525765 Broker: Gerard S. Donohue License No. 01265072

Pricing and Floor Plans
The total monthly price shown includes only the required fees. Additional fees may still apply to your rent. Use the rental calculator to estimate all potential associated costs.
1 Bedroom
A2
- 1 Bed
- 1 Bath
- 784 Sq Ft
| Unit | Total Price | Sq Ft | Availability | Unit Details |
|---|---|---|---|---|
| 3060 | $2,407 | 784 | Nov 6 |
A3
- 1 Bed
- 1 Bath
- 890 Sq Ft
| Unit | Total Price | Sq Ft | Availability | Unit Details |
|---|---|---|---|---|
| 3046 | $2,620 | 890 | Now | |
| 3057 | $2,898 | 890 | Sep 8 |
A1
- 1 Bed
- 1 Bath
- 713 Sq Ft
| Unit | Total Price | Sq Ft | Availability | Unit Details |
|---|---|---|---|---|
| 3082 | $2,656 | 713 | Sep 7 | |
| 2088 | $2,748 | 713 | Sep 7 | |
| 3044 | $2,760 | 713 | Sep 29 |
2 Bedrooms
B2
- 2 Beds
- 2 Baths
- 1,164 Sq Ft
| Unit | Total Price | Sq Ft | Availability | Unit Details |
|---|---|---|---|---|
| 2025 | $2,867 | 1,164 | Oct 17 |
B1
- 2 Beds
- 2 Baths
- 1,043 Sq Ft
| Unit | Total Price | Sq Ft | Availability | Unit Details |
|---|---|---|---|---|
| 2017 | $2,984 | 1,043 | Now | |
| 3061 | $3,053 | 1,043 | Now | |
| 2029 | $3,055 | 1,043 | Now | |
| 2026 | $3,291 | 1,043 | Sep 7 | |
| 2106 | $2,984 | 1,043 | Oct 7 |
B3
- 2 Beds
- 2 Baths
- 1,171 Sq Ft
| Unit | Total Price | Sq Ft | Availability | Unit Details |
|---|---|---|---|---|
| 2087 | $3,163 | 1,171 | Now |
B4
- 2 Beds
- 2 Baths
- 1,134 Sq Ft
| Unit | Total Price | Sq Ft | Availability | Unit Details |
|---|---|---|---|---|
| 3070 | $3,216 | 1,134 | Now | |
| 3111 | $3,363 | 1,134 | Sep 7 |
B5
- 2 Beds
- 2 Baths
- 1,152 Sq Ft
| Unit | Total Price | Sq Ft | Availability | Unit Details |
|---|---|---|---|---|
| 1056 | $3,294 | 1,152 | Now | |
| 1112 | $3,321 | 1,152 | Now |
3 Bedrooms
C1
- 3 Beds
- 2 Baths
- 1,386 Sq Ft
Fees and Policies
The fees below are based on community-supplied data and may exclude additional fees and utilities. Use the Rent Estimate Calculator to determine your monthly and one-time costs based on your requirements.
Property Fee Disclaimer: Total Monthly Leasing Price includes base rent, all monthly mandatory and any user-selected optional fees. Excludes variable, usage-based, and required charges due at or prior to move-in or at move-out. Security Deposit may change based on screening results, but total will not exceed legal maximums. Some items may be taxed under applicable law. Some fees may not apply to rental homes subject to an affordable program. All fees are subject to application and/or lease terms. Prices and availability subject to change. Resident is responsible for damages beyond ordinary wear and tear. Resident may need to maintain insurance and to activate and maintain utility services, including but not limited to electricity, water, gas, and internet, per the lease. Additional fees may apply as detailed in the application and/or lease agreement, which can be requested prior to applying. Pets: Pet breed and other pet restrictions apply. Rentable Items: All Parking, storage, and other rentable items are subject to availability. Final pricing and availability will be determined during lease agreement. See Leasing Agent for details.
Community Details
Property Information
- Built in 2018
- 275 units/3 stories
Lease Options
- 13 - 15 Month Leases
Community Amenities
Property Services
- 24 Hour Access
- Controlled Access
- Property Manager on Site
- Package Service
- Pet Play Area
- Recycling
- Renters Insurance Program
- Trash Pickup - Door to Door
- Wi-Fi
- Online Services
- Pet Washing Station
Shared Community
- Business Center
- Conference Rooms
- Walk-Up
Fitness & Recreation
- Fitness Center
- Pool
- Gameroom
Outdoor Features
- Grill
Additional Amenities
- 24 Hour Fully Equipped Fitness Center
- 24-Hour Parcel Pending Package System
- Air Conditioner
- Airbnb-friendly
- Assa Abloy™ Electronic Keyless Entry
- Bath Double Vanity
- Built In Armrest And A Contour Back
- Ceiling Raised
- Conference Room & Business Center
- Covered Parking
- Custom Wood Shelving In Closets
- Floorplan Adjustment 01
- Garage
- Garage 1 Car Attached
- Garage 2 Car Attached
- Garage II
- Heated & Chilled Resort Swimming Pool
- Heated and Chilled Resort Style Swimming Pool
- Level 01
- Level 02
- Level 03
- Outdoor Pavilion With Kitchen & Bar
- Patio Large
- Patio Wrap Around
- Pet Spa And Bark Park
- Premium 01
- Programmable Nest™ Thermostat
- Quartz Countertops
- Reserved Parking
- Resident Lounge With Game Room
- Sleek Ensemble™ Bathtubs
- Smoke Free & ape Free Community
- Undercounter Wine/Beverage Refrigerator
- Valet Living Doorstep Trash Collection
- View 02
- View Courtyard
- View Mountain
- View Mountain II
- View Mountain Partial
- View Pool
- View Street
- Wine Fridge
Apartment Features
Indoor Features
- Air Conditioning
- Cable Ready
- Washer/Dryer
- Heating
- Ceiling Fans
- High Speed Internet Access
- Sprinkler System
- Tub/Shower
- Framed Mirrors
Kitchen Features & Appliances
- Dishwasher
- Disposal
- Microwave
- Kitchen
- Ice Maker
- Refrigerator
- Oven
- Stainless Steel Appliances
- Range
- Freezer
- Island Kitchen
- Pantry
Model Details
- Tile Floors
- Crown Molding
- Hardwood Floors
- Views
- Walk-In Closets
- Carpet
- Double Pane Windows
- Linen Closet
- Window Coverings
- Balcony
- Patio
Property Site Map
Select a unit to view pricing and availability
Matterport 3D Tours
Map
- 5824 Thornhill Dr
- 6012 Matheson Dr
- 21315 Lilium Ct
- 5599 Applecross Dr
- 5419 Lauder Ct
- 21396 Lilium Ct
- 21295 Ocasey Ct
- 1539 Jameson Ct
- 21555 Alcorn Dr
- 21250 Tennyson Rd
- 21040 Lord Murphy Ct
- 20517 Claremont Ave
- 20505 Claremont Ave
- 21665 Box Springs Rd
- 0 Harvard Way
- 1372 Haddington Dr
- 11517 Tulane Ave
- 21695 Del Amo St
- 21785 Calle Prima
- 5412 Deveron Ct
- 5880 Lochmoor Dr
- 5925 Sycamore Canyon Blvd
- 21012 Box Springs Rd
- 5880 Fair Isle Dr
- 5700 Lochmoor Dr
- 5960 Abernathy Dr
- 5679 Allendale Dr
- 12406 Clark St
- 21484 Dickinson Rd
- 1334 Kirkmichael Cir
- 13068 Edgemont St
- 21620 Dracaea Ave
- 13810 Old 215 Frontage Rd
- 375 Central Ave
- 375 Central Ave Unit 124
- 375 Central Ave Unit 186
- 21786 Cottonwood Ave Unit A
- 5100 Quail Run Rd
- 13120 Day St
- 22272 Summer Holly Ave
Ask me questions while you tour the home.