
Maureen Aylward
@properties Christie's International Real Estate
(708) 853-6999
55 Total Sales
1 in Garfield Ridge
$299,000 Price


Estimated Value: $407,039
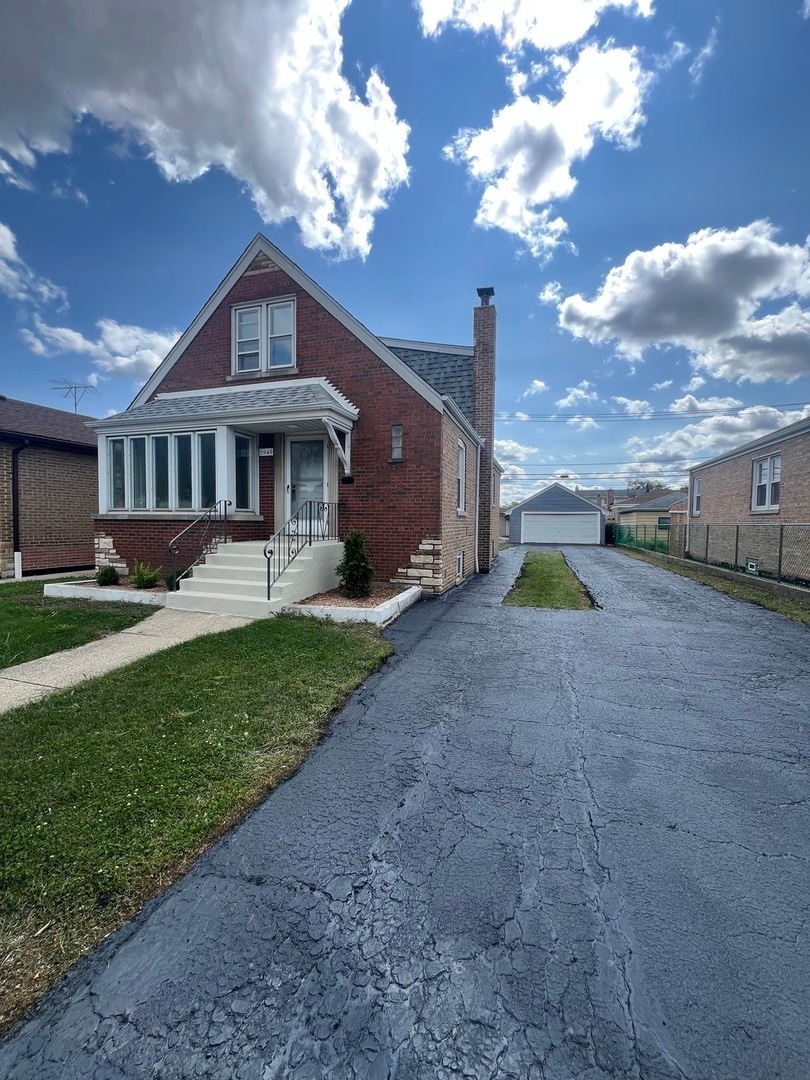
NEW UPDATES: NEW ROOF & SIDING ON THE GARAGE. DRIVEWAY PATCHED & SEALCOATED. Eligible for the Southwest Home Equity Assurance Program- Property Value Guaranteed! Welcome to your dream home in the heart of Garfield Ridge! This beautifully rehabbed 4-bedroom, 2-bathroom Cape Cod home blends timeless elegance with modern finishes, perfect for families or those seeking space and comfort. Situated on a rare double lot with a convenient driveway, this property offers ample outdoor space for entertaining, gardening, or future possibilities. Step inside to discover luxury vinyl plank floors and new carpeting throughout, creating a warm and inviting ambiance. The open-concept living area flows into a stunning kitchen featuring modern finishes, ideal for everyday living or hosting guests. Both full bathrooms have been fully renovated with high-end fixtures. The sleek open basement with recessed lighting, sprayed ceiling, and luxury vinyl plank floors offers endless potential for customization-perfect for a home gym, media room, or extra storage. Move-in ready and thoughtfully updated, this home is a rare find in Garfield Ridge, close to schools, parks, and with easy access to downtown Chicago. Don't miss out-schedule your showing today!
Last Agent to Sell the Property
eXp Realty Brokerage Phone: (773) 410-7075 License #475173728 Listed on: 09/09/2025
We collect this data history from publicly available records. To have your information removed, we recommend requesting removal directly through your county’s website.
Maureen Aylward
@properties Christie's International Real Estate
(708) 853-6999
55 Total Sales
1 in Garfield Ridge
$299,000 Price
Israel Hernandez
Epique Realty Inc
(219) 351-6354
94 Total Sales
1 in Garfield Ridge
$430,000 Price
Elizabeth Goodchild
Realty of America
(224) 479-1826
473 Total Sales
1 in Garfield Ridge
$280,000 Price
Ken Jungwirth
@properties Christie's International Real Estate
(773) 917-1081
176 Total Sales
1 in Garfield Ridge
$345,000 Price
Ernestina Preciado
RE/MAX 10
(708) 998-4209
165 Total Sales
2 in Garfield Ridge
$229K - $255K Price Range
Benny Collesano
Better Homes & Gardens Real Estate Connections
(708) 905-4956
152 Total Sales
1 in Garfield Ridge
$417,000 Price
We collect this data history from publicly available records. To have your information removed, we recommend requesting removal directly through your county’s website.
| Date | Buyer | Sale Price | Title Company |
|---|---|---|---|
| $397,000 | None Listed On Document | ||
| Pcz Properties Llc | $250,000 | None Listed On Document |
We collect this data history from publicly available records. To have your information removed, we recommend requesting removal directly through your county’s website.
| Date | Status | Borrower | Loan Amount |
|---|---|---|---|
| Open | $389,809 |
We collect this data history from publicly available records. To have your information removed, we recommend requesting removal directly through your county’s website.
| Date | Event | Price | List to Sale | Price per Sq Ft |
|---|---|---|---|---|
| 10/14/2025 10/14/25 | Sold | $397,000 | -0.7% | $280 / Sq Ft |
| 09/21/2025 09/21/25 | Pending | -- | -- | -- |
| 09/16/2025 09/16/25 | Price Changed | $399,700 | -5.5% | $281 / Sq Ft |
| 09/09/2025 09/09/25 | For Sale | $423,000 | -- | $298 / Sq Ft |
We collect this data history from publicly available records. To have your information removed, we recommend requesting removal directly through your county’s website.
| Year | Tax Paid | Tax Assessment Tax Assessment Total Assessment is a certain percentage of the fair market value that is determined by local assessors to be the total taxable value of land and additions on the property. | Land | Improvement |
|---|---|---|---|---|
| 2025 | $3,401 | $28,000 | $4,375 | $23,625 |
| 2024 | $3,401 | $28,000 | $4,375 | $23,625 |
| 2023 | $3,277 | $22,000 | $3,906 | $18,094 |
| 2022 | $3,277 | $22,000 | $3,906 | $18,094 |
| 2021 | $3,218 | $21,999 | $3,906 | $18,093 |
| 2020 | $3,369 | $20,611 | $3,125 | $17,486 |
| 2019 | $3,383 | $22,902 | $3,125 | $19,777 |
| 2018 | $3,324 | $22,902 | $3,125 | $19,777 |
| 2017 | $2,414 | $17,215 | $2,812 | $14,403 |
| 2016 | $2,608 | $17,215 | $2,812 | $14,403 |
| 2015 | $2,816 | $19,753 | $2,812 | $16,941 |
| 2014 | $1,996 | $15,080 | $2,656 | $12,424 |
| 2013 | $2,180 | $16,396 | $2,656 | $13,740 |
Seller's Agent in 2025
Eric Wicencyjusz
eXp Realty
(773) 410-7075
16 in this area
32 Total Sales
Buyer's Agent in 2025
Irais Torres Barron
Extreme Realty LLC
(708) 314-8545
1 in this area
21 Total Sales
Source: Midwest Real Estate Data (MRED)
MLS Number: 12465376
APN: 19-17-200-002-0000
Disclaimer: Certain information contained herein is derived from information provided by parties other than Homes.com. All information provided is deemed reliable, but is not guaranteed to be accurate and should be independently verified.
All data is obtained from various sources and may not have been verified by broker or MLS GRID. Supplied Open House Information is subject to change without notice. All information should be independently reviewed and verified for accuracy. Properties may or may not be listed by the office/agent presenting the information. Some IDX listings have been excluded from this website.
Listings courtesy of Midwest Real Estate Data (MRED) as distributed by MLS GRID.
Based on information submitted to the MLS GRID
Ask me questions while you tour the home.