
Debbie McLaughlin
Cummings & Co. Realtors
(717) 931-6222
71 Total Sales
1 in Littlestown
$240,000 Price


Estimated Value: $402,000 - $424,000
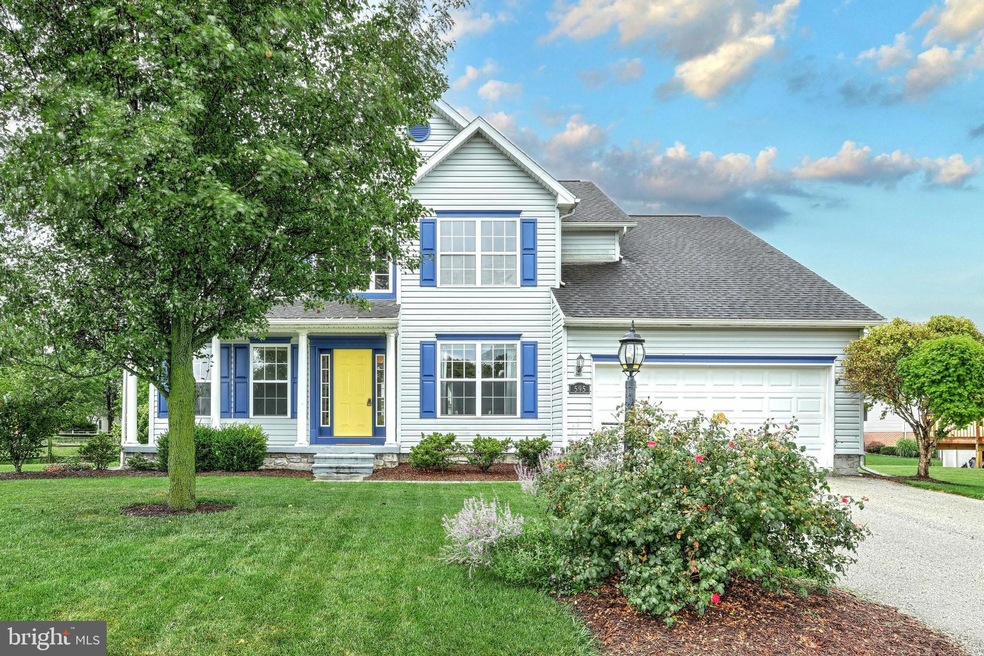
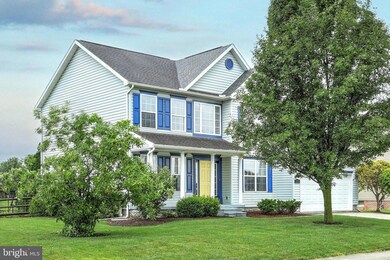
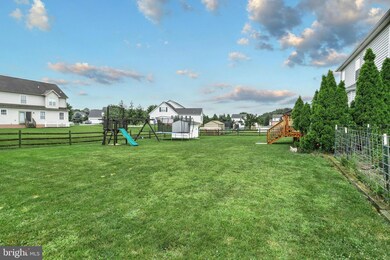
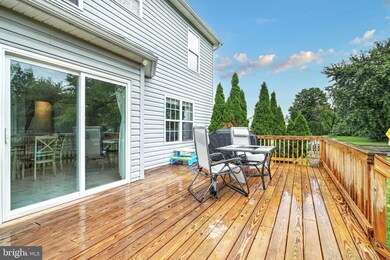
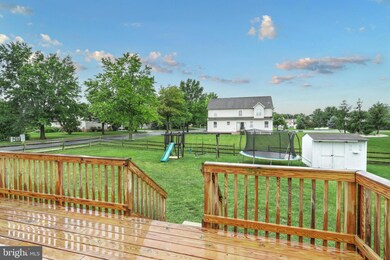
Won't last long! Move in ready and located in Littlestown School District! Close to shopping, schools, parks, and an easy commute to Hanover, Gettysburg and Maryland. This home features; 4 bedrooms, 2.5 baths, formal dining and living room/office, a large eat-in kitchen over looking the family room, a gas fireplace in the family room , main level laundry and half bath, a covered front porch with farm land views, a newer spacious deck and a fenced in backyard for the kids and pets.
Last Agent to Sell the Property
(717) 900-5990 realtor@cummingsrealtors.com Cummings & Co. Realtors License #5000834 Listed on: 08/17/2022
Co-Listed By
(410) 823-0033 realtor@cummingsrealtors.com Cummings & Co. Realtors License #659342
Last Buyer's Agent
(717) 316-8777 ironvalleyyork@gmail.com Iron Valley Real Estate of York County License #RS344475
We collect this data history from publicly available records. To have your information removed, we recommend requesting removal directly through your county’s website.
Debbie McLaughlin
Cummings & Co. Realtors
(717) 931-6222
71 Total Sales
1 in Littlestown
$240,000 Price
Matt Kellam
Help-U-Sell Keystone Realty, LLC
(717) 748-4712
137 Total Sales
1 in Littlestown
$385,000 Price
Ellen Brown
RE/MAX Quality Service, Inc.
(717) 528-2714
86 Total Sales
1 in Littlestown
$435,000 Price
Andrew Spangenberger
Cummings & Co. Realtors
(717) 912-9177
301 Total Sales
3 in Littlestown
$255K - $450K Price Range
Adrian Young
Keller Williams Keystone Realty
(223) 217-8660
235 Total Sales
2 in Littlestown
$205K - $270K Price Range
Pam Bowers
Mountain Realty ERA Powered
(717) 640-3451
120 Total Sales
1 in Littlestown
$190,000 Price
We collect this data history from publicly available records. To have your information removed, we recommend requesting removal directly through your county’s website.
| Date | Buyer | Sale Price | Title Company |
|---|---|---|---|
| $337,000 | One Abstract Services | ||
| $283,500 | None Available | ||
| $234,900 | None Available | ||
| $294,817 | -- | ||
| $336,148 | -- |
We collect this data history from publicly available records. To have your information removed, we recommend requesting removal directly through your county’s website.
| Date | Status | Borrower | Loan Amount |
|---|---|---|---|
| Open | $320,150 | ||
| Previous Owner | $236,769 | ||
| Previous Owner | $29,420 | ||
| Previous Owner | $6,319 | ||
| Previous Owner | $226,675 | ||
| Previous Owner | $33,614 | ||
| Previous Owner | $268,918 |
We collect this data history from publicly available records. To have your information removed, we recommend requesting removal directly through your county’s website.
| Date | Event | Price | List to Sale | Price per Sq Ft | Prior Sale |
|---|---|---|---|---|---|
| 09/14/2022 09/14/22 | Sold | $337,000 | -3.7% | $137 / Sq Ft | |
| 09/10/2022 09/10/22 | Pending | -- | -- | -- | |
| 08/31/2022 08/31/22 | Price Changed | $349,900 | -4.1% | $142 / Sq Ft | |
| 08/17/2022 08/17/22 | For Sale | $364,900 | +28.7% | $148 / Sq Ft | |
| 06/30/2020 06/30/20 | Sold | $283,500 | 0.0% | $115 / Sq Ft | View Prior Sale |
| 04/28/2020 04/28/20 | Pending | -- | -- | -- | |
| 03/12/2020 03/12/20 | For Sale | $283,500 | +20.7% | $115 / Sq Ft | |
| 10/19/2012 10/19/12 | Sold | $234,900 | -2.1% | $92 / Sq Ft | View Prior Sale |
| 09/07/2012 09/07/12 | Pending | -- | -- | -- | |
| 04/22/2012 04/22/12 | For Sale | $239,900 | -- | $94 / Sq Ft |
We collect this data history from publicly available records. To have your information removed, we recommend requesting removal directly through your county’s website.
| Year | Tax Paid | Tax Assessment Tax Assessment Total Assessment is a certain percentage of the fair market value that is determined by local assessors to be the total taxable value of land and additions on the property. | Land | Improvement |
|---|---|---|---|---|
| 2026 | $5,107 | $269,800 | $47,800 | $222,000 |
| 2025 | $5,107 | $269,800 | $47,800 | $222,000 |
| 2024 | $4,882 | $269,800 | $47,800 | $222,000 |
| 2023 | $4,785 | $269,800 | $47,800 | $222,000 |
| 2022 | $4,782 | $269,800 | $47,800 | $222,000 |
| 2021 | $4,614 | $269,800 | $47,800 | $222,000 |
| 2020 | $4,530 | $268,800 | $46,600 | $222,200 |
| 2019 | $4,434 | $268,800 | $46,600 | $222,200 |
| 2018 | $4,338 | $268,800 | $46,600 | $222,200 |
| 2017 | $4,188 | $268,800 | $46,600 | $222,200 |
| 2016 | -- | $268,800 | $46,600 | $222,200 |
| 2015 | -- | $268,800 | $46,600 | $222,200 |
| 2014 | -- | $268,800 | $46,600 | $222,200 |
Seller's Agent in 2022
Jason Forry
Cummings & Co. Realtors
(717) 476-8787
242 Total Sales
Seller Co-Listing Agent in 2022
Carolyn Chandler
Cummings & Co. Realtors
(410) 353-9278
198 Total Sales
Buyer's Agent in 2022
Adam Kautz
Iron Valley Real Estate of York County
(717) 205-8724
151 Total Sales
Seller's Agent in 2020
Melissa Divers-Reed
RE/MAX Solutions
(443) 871-8562
159 Total Sales
R
Buyer's Agent in 2020
Ray Hoover
RE/MAX
L
Seller's Agent in 2012
Linda Menchey
Berkshire Hathaway HomeServices Homesale Realty
Source: Bright MLS
MLS Number: PAAD2006274
APN: 41-003-0174-000
Disclaimer: Certain information contained herein is derived from information provided by parties other than Homes.com. All information provided is deemed reliable, but is not guaranteed to be accurate and should be independently verified.
The data relating to real estate for sale on this website appears in part through the BRIGHT Internet Data Exchange program, a voluntary cooperative exchange of property listing data between licensed real estate brokerage firms, and is provided by BRIGHT through a licensing agreement.
Listing information is from various brokers who participate in the Bright MLS IDX program and not all listings may be visible on the site.
The property information being provided on or through the website is for the personal, non-commercial use of consumers and such information may not be used for any purpose other than to identify prospective properties consumers may be interested in purchasing.
Some properties which appear for sale on the website may no longer be available because they are for instance, under contract, sold or are no longer being offered for sale.
Property information displayed is deemed reliable but is not guaranteed.
Copyright 2026 Bright MLS, Inc.
Ask me questions while you tour the home.