S
Seller's Agent in 2025
Sherrye Polles
Coldwell Banker Don Nace, Inc.
(601) 498-3504
112 Total Sales
Estimated Value: $358,930
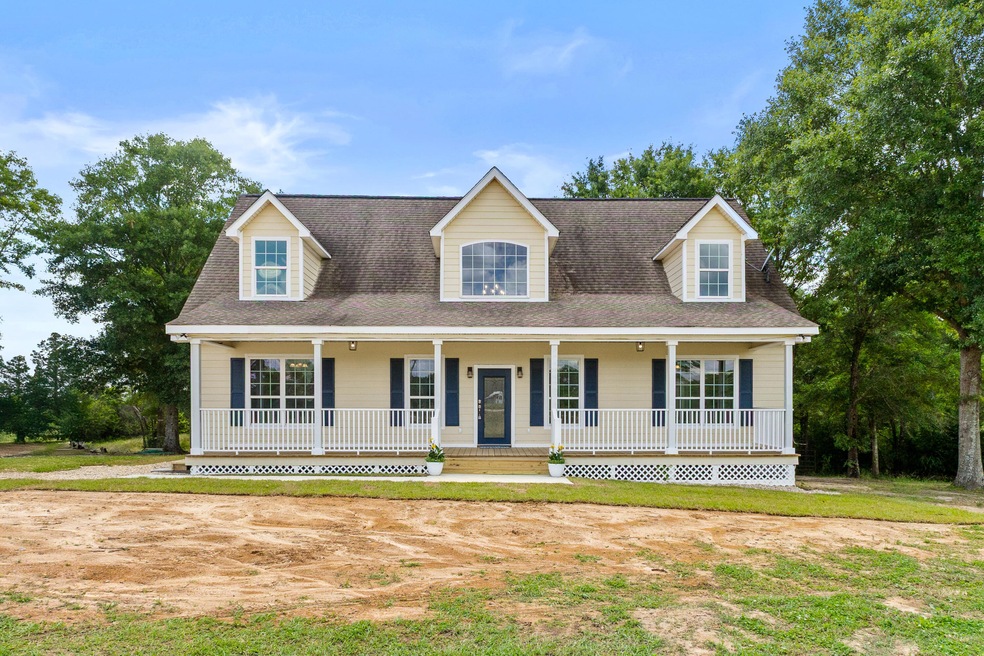
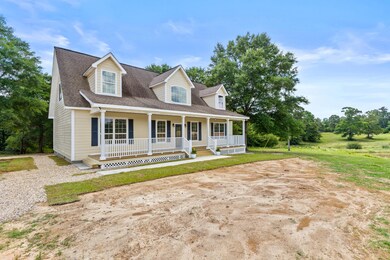
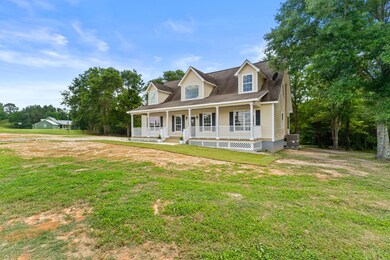
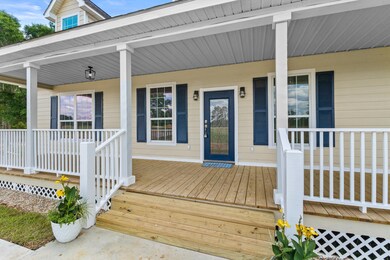
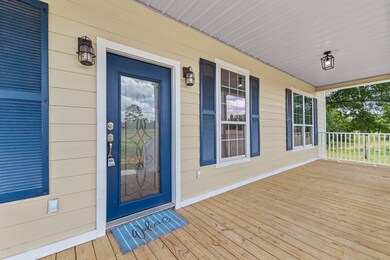
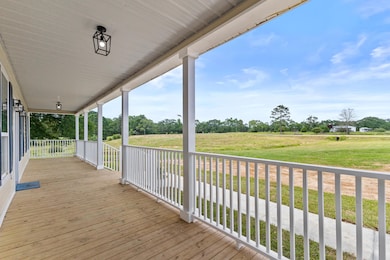
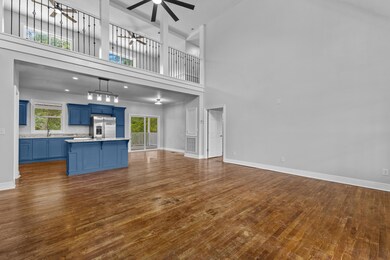
Welcome Home! Leave the stress of work behind. Completely updated home on 8.64 acres. Features an open kitchen, breakfast and den area. Kitchen has custom cabinetry with island, new stainless appliance package, granite countertops, pantry and beautiful reclaimed hardwood floors. Primary bedroom complete with walk-in closet and beautiful bathroom with soaking tub & custom shower. Another bedroom opposite side of the main floor with full bathroom. Large laundry room. Upstairs complete with 2 bedrooms, bathroom and landing area big enough for a sectional and gaming center. Front & back covered porch's for easy mornings & afternoons. Partially fenced with pond perfect for livestock. Moselle/South Jones School district. Less than 10 miles to Hwy 49 & Hwy 59.
Last Agent to Sell the Property
Coldwell Banker Don Nace, Inc. License #S-52096 Listed on: 05/09/2025

We collect this data history from publicly available records. To have your information removed, we recommend requesting removal directly through your county’s website.
We collect this data history from publicly available records. To have your information removed, we recommend requesting removal directly through your county’s website.
| Date | Buyer | Sale Price | Title Company |
|---|---|---|---|
| -- | -- | ||
| -- | -- |
We collect this data history from publicly available records. To have your information removed, we recommend requesting removal directly through your county’s website.
| Date | Status | Borrower | Loan Amount |
|---|---|---|---|
| Previous Owner | $74,716 | ||
| Previous Owner | $85,478 | ||
| Previous Owner | $50,478 | ||
| Previous Owner | $35,304 | ||
| Previous Owner | $16,639,000 |
We collect this data history from publicly available records. To have your information removed, we recommend requesting removal directly through your county’s website.
| Date | Event | Price | List to Sale | Price per Sq Ft |
|---|---|---|---|---|
| 06/24/2025 06/24/25 | Sold | -- | -- | -- |
| 05/25/2025 05/25/25 | Pending | -- | -- | -- |
| 05/09/2025 05/09/25 | For Sale | $365,000 | -- | $139 / Sq Ft |
We collect this data history from publicly available records. To have your information removed, we recommend requesting removal directly through your county’s website.
| Year | Tax Paid | Tax Assessment Tax Assessment Total Assessment is a certain percentage of the fair market value that is determined by local assessors to be the total taxable value of land and additions on the property. | Land | Improvement |
|---|---|---|---|---|
| 2025 | $2,035 | $16,894 | $0 | $0 |
| 2024 | $466 | $11,178 | $0 | $0 |
| 2023 | $466 | $16,678 | $0 | $0 |
| 2022 | $2,159 | $16,682 | $0 | $0 |
| 2021 | $2,169 | $16,689 | $0 | $0 |
| 2020 | $2,219 | $16,782 | $0 | $0 |
| 2019 | $2,236 | $16,838 | $0 | $0 |
| 2018 | $2,232 | $16,838 | $0 | $0 |
| 2017 | $2,232 | $16,827 | $0 | $0 |
| 2016 | $2,791 | $16,006 | $0 | $0 |
| 2015 | -- | $15,983 | $0 | $0 |
| 2014 | -- | $15,698 | $0 | $0 |
S
Seller's Agent in 2025
Sherrye Polles
Coldwell Banker Don Nace, Inc.
(601) 498-3504
112 Total Sales
Buyer's Agent in 2025
Paula Claret
The All-Star Team Inc
(601) 545-3900
58 Total Sales
Source: Hattiesburg Area Association of REALTORS®
MLS Number: 142458
APN: 015-22-00-013.06
Disclaimer: Certain information contained herein is derived from information provided by parties other than Homes.com. All information provided is deemed reliable, but is not guaranteed to be accurate and should be independently verified.
IDX information is provided exclusively for personal, non-commercial use, and may not be used for any purpose other than to identify prospective properties consumers may be interested in purchasing. Information is deemed reliable but not guaranteed.
Ask me questions while you tour the home.