
Steven Shulaw
Responds Quickly
KW Greater Columbus Realty
(567) 888-1506
101 Total Sales
1 in Olde Orchard
$539,900 Price
Estimated Value: $315,000 - $401,000
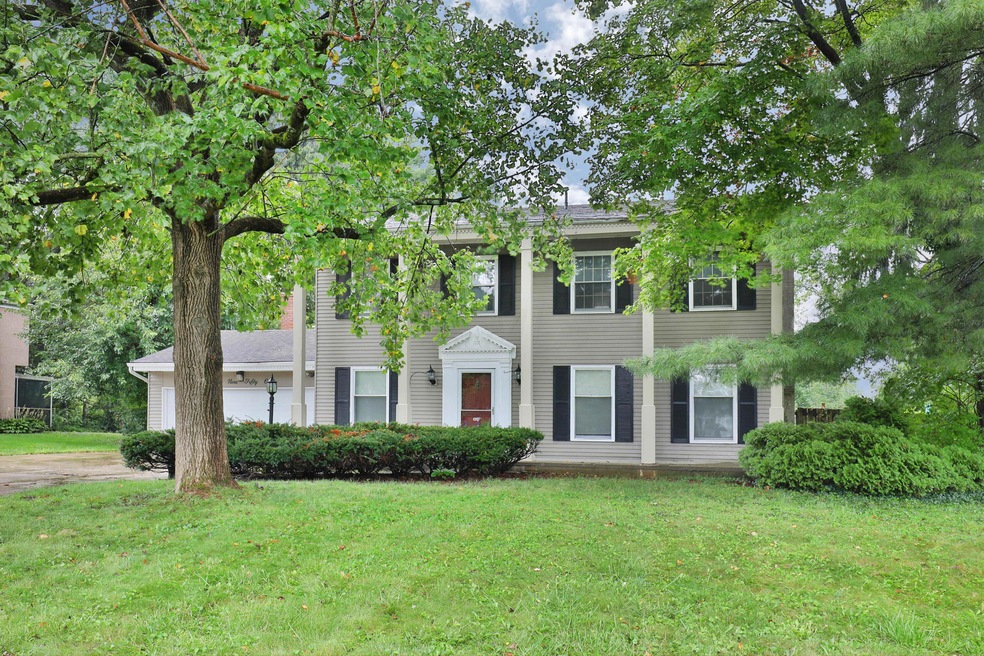
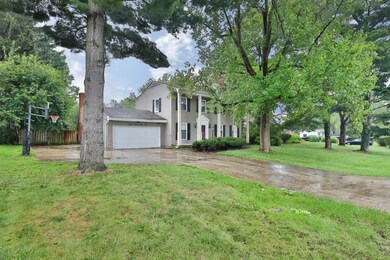
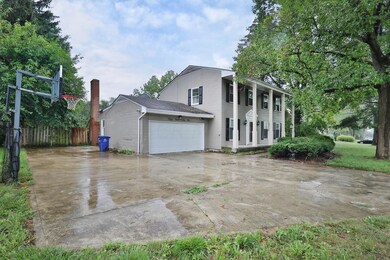
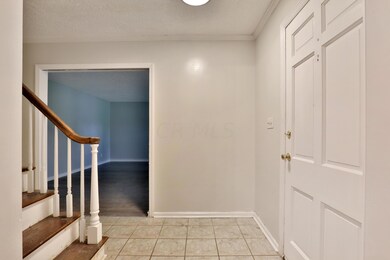
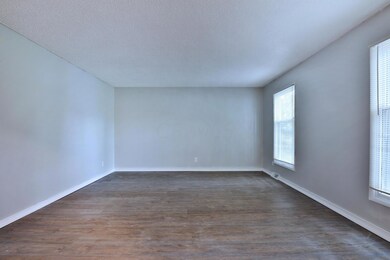
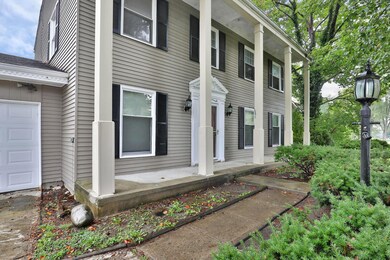
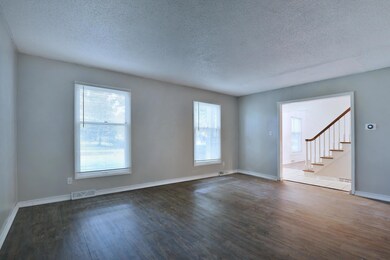
Back on the market due to buyer's unforeseen health challenges. 2526 square foot home with 5 bedrooms, 2.5 bathrooms, large eat-in kitchen, a pantry, a dining room, a family room, a library, 2 fireplaces, a 3-season or covered porch overlooking the pool, 2-car garage; off-street parking, an in-ground pool, fenced back yard nestled in trees—all on a half-acre lot. Upstairs stairway and floors are hardwood. Needs TLC to make it your dream home. Sold as-is. Near Mt. Carmel East Hospital, restaurants, and retail businesses. Open House-Sunday, September 26 from 11:00 a.m. until 3:00 p.m.
Last Buyer's Agent
Demetrius Vaughn
e-Merge Real Estate License #2021005056
Steven Shulaw
KW Greater Columbus Realty
(567) 888-1506
101 Total Sales
1 in Olde Orchard
$539,900 Price
Bryce Smith
Coldwell Banker Realty
(844) 771-4601
35 Total Sales
1 in Olde Orchard
$516,207 Price
Lincoln Lemon
Century 21 Excellence Realty
(316) 531-4771
69 Total Sales
1 in Olde Orchard
$165,000 Price
Carrie Taylor
Coldwell Banker Realty
(844) 506-1859
34 Total Sales
1 in Olde Orchard
$250,000 Price
Jeff Ramm
Coldwell Banker Realty
(380) 201-9467
266 Total Sales
2 in Olde Orchard
$360K - $385K Price Range
Elijah Johnson
NextHome Experience
(614) 802-5874
56 Total Sales
1 in Olde Orchard
$408,000 Price
We collect this data history from publicly available records. To have your information removed, we recommend requesting removal directly through your county’s website.
| Date | Event | Price | List to Sale | Price per Sq Ft | Prior Sale |
|---|---|---|---|---|---|
| 10/28/2021 10/28/21 | Sold | $260,000 | -3.0% | $103 / Sq Ft | |
| 09/22/2021 09/22/21 | Price Changed | $268,000 | +0.8% | $106 / Sq Ft | |
| 05/11/2021 05/11/21 | Price Changed | $266,000 | -2.9% | $105 / Sq Ft | |
| 04/22/2021 04/22/21 | For Sale | $274,000 | +108.9% | $108 / Sq Ft | |
| 06/12/2015 06/12/15 | Sold | $131,150 | +9.4% | $52 / Sq Ft | View Prior Sale |
| 05/13/2015 05/13/15 | Pending | -- | -- | -- | |
| 03/31/2015 03/31/15 | For Sale | $119,900 | -- | $47 / Sq Ft |
We collect this data history from publicly available records. To have your information removed, we recommend requesting removal directly through your county’s website.
| Year | Tax Paid | Tax Assessment Tax Assessment Total Assessment is a certain percentage of the fair market value that is determined by local assessors to be the total taxable value of land and additions on the property. | Land | Improvement |
|---|---|---|---|---|
| 2025 | $4,879 | $108,720 | $30,000 | $78,720 |
| 2024 | $4,879 | $108,720 | $30,000 | $78,720 |
| 2023 | $4,817 | $108,710 | $29,995 | $78,715 |
| 2022 | $3,865 | $74,520 | $34,270 | $40,250 |
| 2021 | $4,296 | $74,520 | $34,270 | $40,250 |
| 2020 | $4,108 | $74,520 | $34,270 | $40,250 |
| 2019 | $3,929 | $64,760 | $29,790 | $34,970 |
| 2018 | $3,526 | $64,760 | $29,790 | $34,970 |
| 2017 | $4,092 | $64,760 | $29,790 | $34,970 |
| 2016 | $3,353 | $50,620 | $8,580 | $42,040 |
| 2015 | $3,131 | $50,620 | $8,580 | $42,040 |
| 2014 | $3,051 | $50,620 | $8,580 | $42,040 |
| 2013 | -- | $53,270 | $9,030 | $44,240 |
RE
Seller's Agent in 2021
Rhonda Evans
Red 1 Realty
(614) 496-6830
1 in this area
6 Total Sales
DV
Buyer's Agent in 2021
Demetrius Vaughn
E-Merge
KM
Seller's Agent in 2015
Kimberlee McClellan
Majestic Realty
Source: Columbus and Central Ohio Regional MLS
MLS Number: 221012543
APN: 010-139051
Disclaimer: Certain information contained herein is derived from information provided by parties other than Homes.com. All information provided is deemed reliable, but is not guaranteed to be accurate and should be independently verified.
IDX information is provided exclusively for personal, non-commercial use, and may not be used for any purpose other than to identify prospective properties consumers may be interested in purchasing.
Information is deemed reliable but not guaranteed.
Ask me questions while you tour the home.