
Geeta Phadte
Century 21 Real Estate Alliance Inc
(669) 260-5449
29 Total Sales
1 in De Voss-Leigh
$2,065,000 Price
Estimated Value: $6,895,228
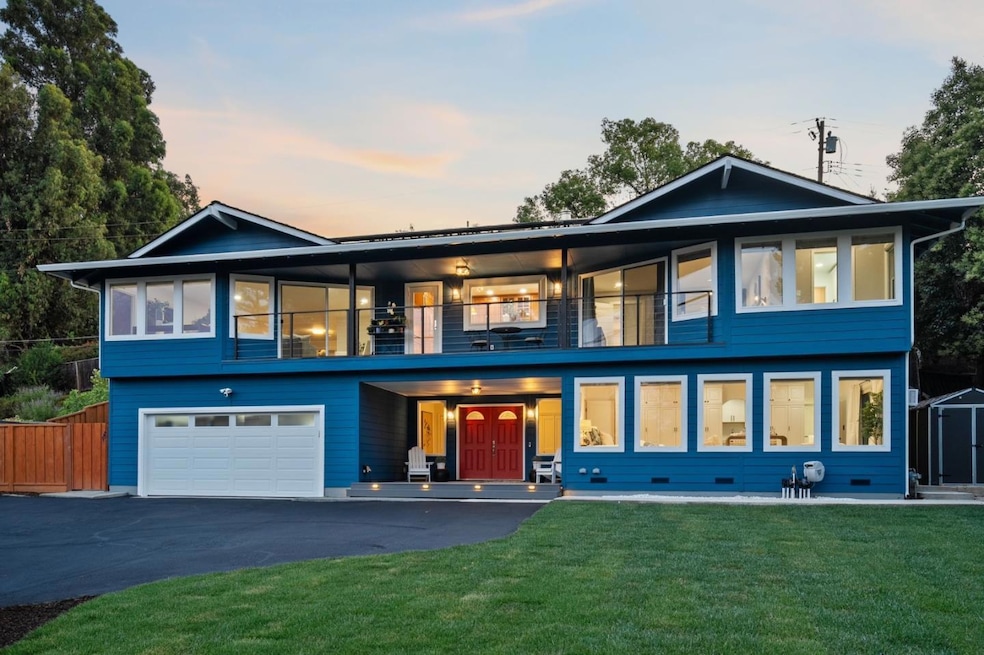
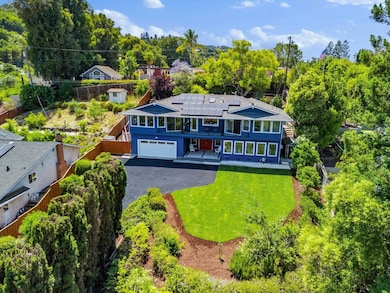
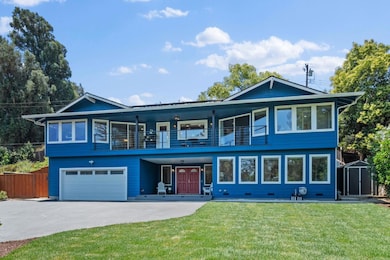
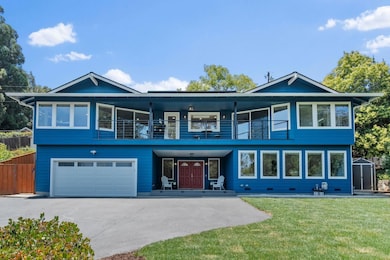
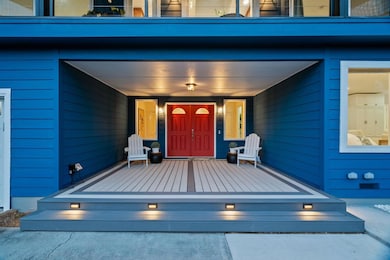
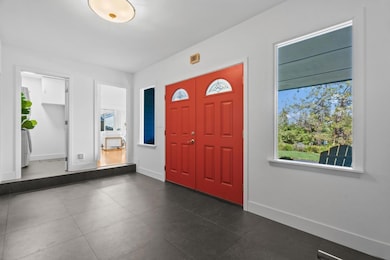
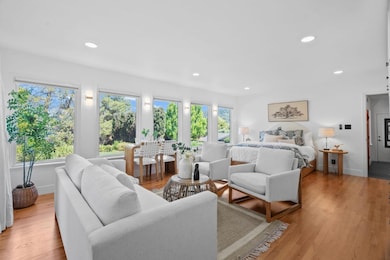
Tucked near the Los Gatos border in a sought-after Cambrian neighborhood, this fully upgraded home with spectacular panoramic views on a 13,770 sqft lot blends timeless craftsmanship with thoughtful enhancements. Newly refinished hardwood floors, smooth-finish walls, central A/C, & smart-home features elevate comfort & style throughout. The bright kitchen showcases custom cherrywood cabinetry, large skylight, second prep sink, Dacor range & oven, & built-in Sub-Zero fridge. The inviting living room centers around gas fireplace, with oversized windows, power blinds, & designer lighting capturing lush treetop views from nearly every angle. Upstairs, all beds & baths have been beautifully remodeled, including spa-like suite with composite flooring, custom closets, & Toto bidet. The downstairs suite lives like a private studio with kitchenette & full bath. A dedicated laundry room & extensive lighting system with Lutron switches add ease for everyday living. Exterior highlights span sleek metal cable railings, Trex entry deck, solar system, updated gutters & garage door, epoxy-coated garage with built-in storage, & Rachio smart irrigation controller for upgraded sprinkler system. Outdoor living offers a Trex back deck and gazebo, firepit patio, tiled balcony, & manicured lawns.
Last Agent to Sell the Property
Christie's International Real Estate Sereno License #01018603 Listed on: 06/25/2025
We collect this data history from publicly available records. To have your information removed, we recommend requesting removal directly through your county’s website.
Geeta Phadte
Century 21 Real Estate Alliance Inc
(669) 260-5449
29 Total Sales
1 in De Voss-Leigh
$2,065,000 Price
Gloria Ashdown
Compass
(669) 202-8564
26 Total Sales
1 in De Voss-Leigh
$1,440,000 Price
Kelley Solberg
KW Bay Area Estates
(669) 238-2350
90 Total Sales
2 in De Voss-Leigh
$3M - $3.1M Price Range
Ayelet Gingold
Agam Real Estate
(669) 202-4727
93 Total Sales
4 in De Voss-Leigh
$1.9M - $2.6M Price Range
Cyndi Stewart
Compass
(650) 668-4661
46 Total Sales
1 in De Voss-Leigh
$2,700,000 Price
Joe Pollifrone
Christie's International Real Estate Sereno
(669) 279-3077
51 Total Sales
2 in De Voss-Leigh
$1.7M - $4.3M Price Range
We collect this data history from publicly available records. To have your information removed, we recommend requesting removal directly through your county’s website.
| Date | Buyer | Sale Price | Title Company |
|---|---|---|---|
| $2,760,000 | Stewart Title Of California | ||
| $164,000 | North American Title Co Inc |
We collect this data history from publicly available records. To have your information removed, we recommend requesting removal directly through your county’s website.
| Date | Status | Borrower | Loan Amount |
|---|---|---|---|
| Open | $1,937,000 | ||
| Closed | $1,932,000 | ||
| Previous Owner | $200,000 | ||
| Previous Owner | $383,076 | ||
| Previous Owner | $200,000 |
We collect this data history from publicly available records. To have your information removed, we recommend requesting removal directly through your county’s website.
| Date | Event | Price | List to Sale | Price per Sq Ft |
|---|---|---|---|---|
| 08/08/2025 08/08/25 | Sold | $2,760,000 | -4.8% | $965 / Sq Ft |
| 07/21/2025 07/21/25 | Pending | -- | -- | -- |
| 07/02/2025 07/02/25 | Price Changed | $2,898,000 | -9.4% | $1,013 / Sq Ft |
| 06/25/2025 06/25/25 | For Sale | $3,198,000 | -- | $1,118 / Sq Ft |
We collect this data history from publicly available records. To have your information removed, we recommend requesting removal directly through your county’s website.
| Year | Tax Paid | Tax Assessment Tax Assessment Total Assessment is a certain percentage of the fair market value that is determined by local assessors to be the total taxable value of land and additions on the property. | Land | Improvement |
|---|---|---|---|---|
| 2026 | $10,862 | $2,760,000 | $1,800,000 | $960,000 |
| 2025 | $10,585 | $678,711 | $256,664 | $422,047 |
| 2024 | $10,585 | $665,404 | $251,632 | $413,772 |
| 2023 | $10,343 | $652,358 | $246,699 | $405,659 |
| 2022 | $10,126 | $639,567 | $241,862 | $397,705 |
| 2021 | $9,874 | $627,027 | $237,120 | $389,907 |
| 2020 | $9,583 | $620,598 | $234,689 | $385,909 |
| 2019 | $9,375 | $608,431 | $230,088 | $378,343 |
| 2018 | $9,131 | $596,502 | $225,577 | $370,925 |
| 2017 | $9,001 | $584,806 | $221,154 | $363,652 |
| 2016 | $8,585 | $573,340 | $216,818 | $356,522 |
| 2015 | $8,452 | $564,729 | $213,562 | $351,167 |
| 2014 | $7,530 | $553,668 | $209,379 | $344,289 |
Seller's Agent in 2025
Ducky Grabill
Sereno Group
(408) 761-4073
3 in this area
120 Total Sales
Buyer's Agent in 2025
Adriane Alston
Sereno Group
(408) 859-6528
1 in this area
23 Total Sales
Source: MLSListings
MLS Number: ML82012351
APN: 567-21-016
Disclaimer: Certain information contained herein is derived from information provided by parties other than Homes.com. All information provided is deemed reliable, but is not guaranteed to be accurate and should be independently verified.
Property Information © 2026 MLSListings Inc. All rights reserved. Listing information is deemed reliable but not guaranteed. Certain information contained herein is derived from information which is the licensed property of, and copyrighted by, MLSListings Inc. The viewer acknowledges ownership and validity of its copyright. Information provided is for personal, non-commercial use by a viewer with a bona fide interest in the purchase or sale of real estate of the type being offered via this website or other electronic means. The viewer is prohibited from copying, redistributing or retransmitting any of the data or information provided by MLSListing, Inc.
Ask me questions while you tour the home.