
The Blend Group
Coldwell Banker Realty
(262) 684-1494
202 Total Sales
1 in Saint Joseph
$175,000 Price
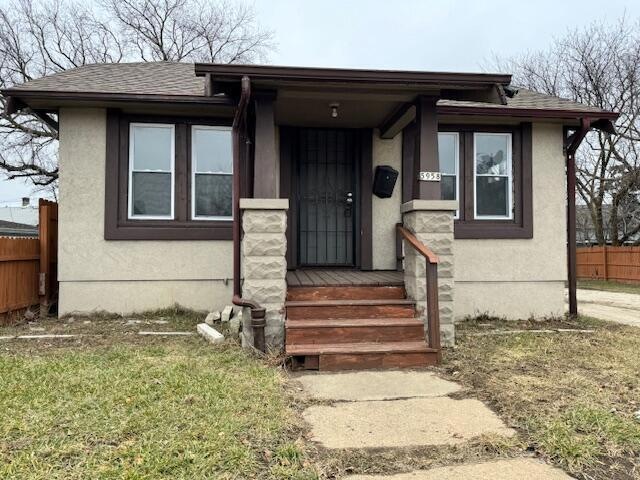
This recently updated open concept ranch sits on a double lot, features, new granite countertops and new cabinets, hardwood floors, new water heater, bath for those relaxing showers. Ready for entertaining guests. This home is awaiting its new owners.
Last Agent to Sell the Property
Premier Point Realty LLC License #60389-90 Listed on: 05/02/2024
Last Buyer's Agent
Jennifer Habersat
Abundance Real Estate License #92446-94
We collect this data history from publicly available records. To have your information removed, we recommend requesting removal directly through your county’s website.
The Blend Group
Coldwell Banker Realty
(262) 684-1494
202 Total Sales
1 in Saint Joseph
$175,000 Price
Nancy Resto
Coldwell Banker Realty
(414) 710-9697
63 Total Sales
1 in Saint Joseph
$154,500 Price
Cierra Burmeister
Shorewest Realtors, Inc.
(262) 205-5771
136 Total Sales
2 in Saint Joseph
$165K - $290K Price Range
Dave Geszvain
Keller Williams Realty-Lake Country
(262) 239-4846
68 Total Sales
1 in Saint Joseph
$180,000 Price
Tony Wendorf & Associates Team*
Keller Williams Realty-Lake Country
(262) 912-1849
613 Total Sales
1 in Saint Joseph
$215,000 Price
Enlighten Realty Group*
Keller Williams-MNS Wauwatosa
(262) 888-5088
125 Total Sales
1 in Saint Joseph
$185,000 Price
We collect this data history from publicly available records. To have your information removed, we recommend requesting removal directly through your county’s website.
| Date | Buyer | Sale Price | Title Company |
|---|---|---|---|
| $102,200 | 1St Service Title | ||
| Mutually Minded Real Estate Llc | $73,000 | Frontier Title & Closing Servi | |
| Beining Robert P | -- | -- | |
| Beining Robert P | -- | -- |
We collect this data history from publicly available records. To have your information removed, we recommend requesting removal directly through your county’s website.
| Date | Status | Borrower | Loan Amount |
|---|---|---|---|
| Open | $7,500 | ||
| Open | Pineiro Mike | $111,266 | |
| Previous Owner | -- | $65,700 |
We collect this data history from publicly available records. To have your information removed, we recommend requesting removal directly through your county’s website.
| Date | Event | Price | List to Sale | Price per Sq Ft | Prior Sale |
|---|---|---|---|---|---|
| 06/14/2024 06/14/24 | Sold | $121,000 | -3.1% | $133 / Sq Ft | |
| 05/11/2024 05/11/24 | Price Changed | $124,900 | -7.4% | $138 / Sq Ft | |
| 05/02/2024 05/02/24 | For Sale | $134,900 | +93.0% | $149 / Sq Ft | |
| 06/25/2023 06/25/23 | Off Market | $69,900 | -- | -- | |
| 06/03/2023 06/03/23 | For Sale | $69,900 | +179.6% | $77 / Sq Ft | |
| 04/21/2017 04/21/17 | Sold | $25,000 | -44.4% | $28 / Sq Ft | View Prior Sale |
| 04/15/2017 04/15/17 | Pending | -- | -- | -- | |
| 09/02/2016 09/02/16 | For Sale | $45,000 | -- | $50 / Sq Ft |
We collect this data history from publicly available records. To have your information removed, we recommend requesting removal directly through your county’s website.
| Year | Tax Paid | Tax Assessment Tax Assessment Total Assessment is a certain percentage of the fair market value that is determined by local assessors to be the total taxable value of land and additions on the property. | Land | Improvement |
|---|---|---|---|---|
| 2025 | $2,527 | $101,200 | $12,700 | $88,500 |
| 2024 | $1,279 | $59,600 | $5,000 | $54,600 |
| 2023 | $704 | $29,800 | $5,000 | $24,800 |
| 2022 | $1,652 | $29,800 | $5,000 | $24,800 |
| 2021 | $4,058 | $34,900 | $5,000 | $29,900 |
| 2020 | $2,094 | $34,900 | $5,000 | $29,900 |
| 2019 | $1,148 | $35,400 | $6,600 | $28,800 |
| 2018 | $859 | $35,400 | $6,600 | $28,800 |
| 2017 | $892 | $35,400 | $5,600 | $29,800 |
| 2016 | $900 | $34,000 | $5,600 | $28,400 |
| 2015 | $917 | $34,000 | $5,600 | $28,400 |
| 2014 | $939 | $34,000 | $5,600 | $28,400 |
| 2013 | -- | $36,900 | $5,600 | $31,300 |
WA
Seller's Agent in 2024
Wajiha Ahmad
Premier Point Realty LLC
(414) 395-5478
1 in this area
44 Total Sales
JH
Buyer's Agent in 2024
Jennifer Habersat
Abundance Real Estate
AG
Seller's Agent in 2023
Anthony Gomez
Cherry Home Realty, LLC
(414) 234-0668
1 in this area
146 Total Sales
Buyer's Agent in 2023
Tonya Quin
Agape Realty Group LLC
(262) 618-9068
2 in this area
43 Total Sales
JF
Buyer Co-Listing Agent in 2023
Jim Fletcher
RE/MAX 24/7 Real Estate, LLC
Seller's Agent in 2017
Chris Slinker
Berkshire Hathaway HomeServices Metro Realty
(414) 745-8540
1 in this area
510 Total Sales
Source: Metro MLS
MLS Number: 1873714
APN: 306-1625-000-7
Disclaimer: Certain information contained herein is derived from information provided by parties other than Homes.com. All information provided is deemed reliable, but is not guaranteed to be accurate and should be independently verified.
IDX information is provided exclusively for personal, non-commercial use, and may not be used for any purpose other than to identify prospective properties consumers may be interested in purchasing.
IDX listing data provided by Multiple Listing Service, Inc. Information is supplied by seller and other third parties and has not been verified.
Copyright 2026 – Multiple Listing Service, Inc. – All Rights Reserved.
Ask me questions while you tour the home.