
Seller's Agent in 2026
Pamela Pennington
Pennington & Associates, REALTORS LLC
(608) 220-7500
32 Total Sales


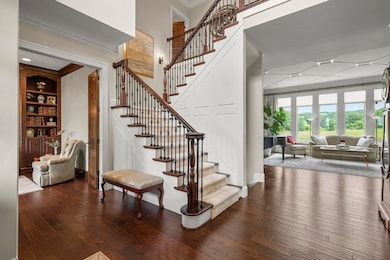
Range price $1,999,500-$2,300,000. This stunning custom built home offers the best of city/country location. Only 4 miles to Fitchburg. This home features amazing attention to architectural details and refined elegance along with the best of technology. Geothermal heating/cooling offers reduced costs. A 15 zone Sonos sound system directs difft audio to rooms. The garage is already wired for electric car charging. Details make the difference: custom ceiling fretwork, a coffered ceiling in the hearth room, hand scraped floors, on site finished Knotty Alder doors, marble and slate flooring, and ceilings 9-11'. Primary suite w 3 walk in closets-one is cedar. A lavender labrynth beckons a meditative stroll. Main & upper bedrooms are all 'suites' with their own private bathrooms.
Last Agent to Sell the Property
Pennington & Associates, REALTORS LLC License #51355-90 Listed on: 07/18/2025
We collect this data history from publicly available records. To have your information removed, we recommend requesting removal directly through your county’s website.
| Date | Event | Price | List to Sale | Price per Sq Ft |
|---|---|---|---|---|
| 08/21/2026 08/21/26 | Sold | $1,900,000 | -5.0% | $335 / Sq Ft |
| 06/18/2026 06/18/26 | Pending | -- | -- | -- |
| 07/18/2025 07/18/25 | For Sale | $1,999,500 | -- | $352 / Sq Ft |
Seller's Agent in 2026
Pamela Pennington
Pennington & Associates, REALTORS LLC
(608) 220-7500
32 Total Sales
Buyer's Agent in 2026
Josh Lavik
EXP Realty, LLC
(608) 440-9607
191 Total Sales
Source: South Central Wisconsin Multiple Listing Service
MLS Number: 2004673
APN: 0509-214-9710-7
Disclaimer: Certain information contained herein is derived from information provided by parties other than Homes.com. All information provided is deemed reliable, but is not guaranteed to be accurate and should be independently verified.
IDX information is provided exclusively for personal, non-commercial use, and may not be used for any purpose other than to identify prospective properties consumers may be interested in purchasing. Information is deemed reliable but not guaranteed.
Ask me questions while you tour the home.