
Terry Foster
eXp Realty, LLC
(503) 738-1929
104 Total Sales
1 in Kelly Creek
$359,000 Price




Estimated Value: $357,164
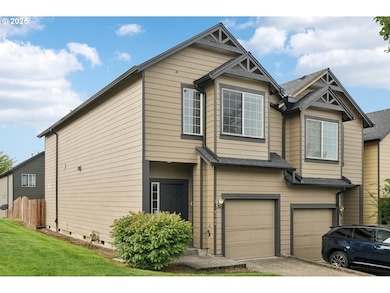
Gresham’s Hidden Gem: Where Comfort Meets ClarityEnd-Unit Elegance in Gresham! Why settle for ordinary when you can own the best on the block? This beautifully updated 3-bed, 2.5-bath townhome is the clean, move-in-ready sanctuary you've been waiting for.? Highlights You'll Love:End unit privacy with only one shared wall—quiet, light-filled, and peacefulModern updates throughout: fresh finishes, stylish fixtures, and a layout that just flowsSpacious bedrooms and a primary suite that feels like a retreatLow-maintenance living with all the perks of homeownership Why this home? Because it’s not just a townhome—it’s a launchpad for your next chapter. Whether you're upsizing, rightsizing, or investing, this one checks every box.Ready to tour? Don’t wait—homes like this move fast in Gresham’s competitive market.
Last Agent to Sell the Property
Epique Realty Brokerage Phone: 503-889-6780 License #201102087 Listed on: 09/05/2025
We collect this data history from publicly available records. To have your information removed, we recommend requesting removal directly through your county’s website.
Terry Foster
eXp Realty, LLC
(503) 738-1929
104 Total Sales
1 in Kelly Creek
$359,000 Price
Felicity Cortese
Keller Williams Realty Portland Premiere
(360) 946-0378
93 Total Sales
1 in Kelly Creek
$499,000 Price
Danny Phanphackdy
Modern Realty
(971) 801-6972
31 Total Sales
1 in Kelly Creek
$538,900 Price
Bill Bailey
RE/MAX Advantage Group
(503) 546-1532
158 Total Sales
12 in Kelly Creek
$440K - $4.3M Price Range
Jordan McAllister
MORE Realty
(503) 210-9913
122 Total Sales
1 in Kelly Creek
$470,000 Price
LizBeth Abbott
Tree City Real Estate
(360) 869-0288
109 Total Sales
2 in Kelly Creek
$425K - $623K Price Range
We collect this data history from publicly available records. To have your information removed, we recommend requesting removal directly through your county’s website.
| Date | Buyer | Sale Price | Title Company |
|---|---|---|---|
| $335,000 | Fidelity National Title | ||
| $1,000 | None Available | ||
| -- | None Available | ||
| -- | None Available | ||
| -- | Accommodation | ||
| $141,900 | Pacific Nw Title |
We collect this data history from publicly available records. To have your information removed, we recommend requesting removal directly through your county’s website.
| Date | Status | Borrower | Loan Amount |
|---|---|---|---|
| Previous Owner | $211,000 | ||
| Previous Owner | $105,710 |
We collect this data history from publicly available records. To have your information removed, we recommend requesting removal directly through your county’s website.
| Date | Event | Price | List to Sale | Price per Sq Ft |
|---|---|---|---|---|
| 12/23/2025 12/23/25 | Sold | $335,000 | -1.4% | $221 / Sq Ft |
| 11/24/2025 11/24/25 | Pending | -- | -- | -- |
| 10/22/2025 10/22/25 | Price Changed | $339,900 | -2.6% | $225 / Sq Ft |
| 09/05/2025 09/05/25 | For Sale | $348,900 | -- | $230 / Sq Ft |
We collect this data history from publicly available records. To have your information removed, we recommend requesting removal directly through your county’s website.
| Year | Tax Paid | Tax Assessment Tax Assessment Total Assessment is a certain percentage of the fair market value that is determined by local assessors to be the total taxable value of land and additions on the property. | Land | Improvement |
|---|---|---|---|---|
| 2025 | $3,776 | $185,540 | ||
| 2024 | $3,614 | $180,140 | ||
| 2023 | $3,293 | $174,900 | $0 | $0 |
| 2022 | $3,201 | $169,810 | $0 | $0 |
| 2021 | $3,120 | $164,870 | $0 | $0 |
| 2020 | $2,936 | $160,070 | $0 | $0 |
| 2019 | $2,859 | $155,410 | $0 | $0 |
| 2018 | $2,726 | $150,890 | $0 | $0 |
| 2017 | $2,616 | $146,500 | $0 | $0 |
| 2016 | $2,306 | $142,240 | $0 | $0 |
| 2015 | $2,257 | $138,100 | $0 | $0 |
| 2014 | $2,142 | $134,080 | $0 | $0 |
Seller's Agent in 2025
James Lerman
Epique Realty
(888) 814-9613
1 in this area
28 Total Sales
ON
Buyer's Agent in 2025
OR and WA Non Rmls
Non Rmls Broker
Source: Regional Multiple Listing Service (RMLS)
MLS Number: 732952188
APN: R498248
Disclaimer: Certain information contained herein is derived from information provided by parties other than Homes.com. All information provided is deemed reliable, but is not guaranteed to be accurate and should be independently verified.
The content relating to real estate for sale on this web site comes in part from the IDX program of the RMLS™ of Portland, Oregon. Real estate listings held by brokerage firms other than Ten-X are marked with the RMLS™ logo, and detailed information about these properties includes the names of the listing brokers. Listing content is copyright © 2026 RMLS™, Portland, Oregon. Some properties which appear for sale on this web site may subsequently have sold or may no longer be available. All information provided is deemed reliable but is not guaranteed and should be independently verified.
Ask me questions while you tour the home.