
Shelley Watters
Sine & Monaghan Realtors LLC St Clair
(810) 242-8514
92 Total Sales
1 in Lenox
$275,000 Price
Estimated Value: $354,760
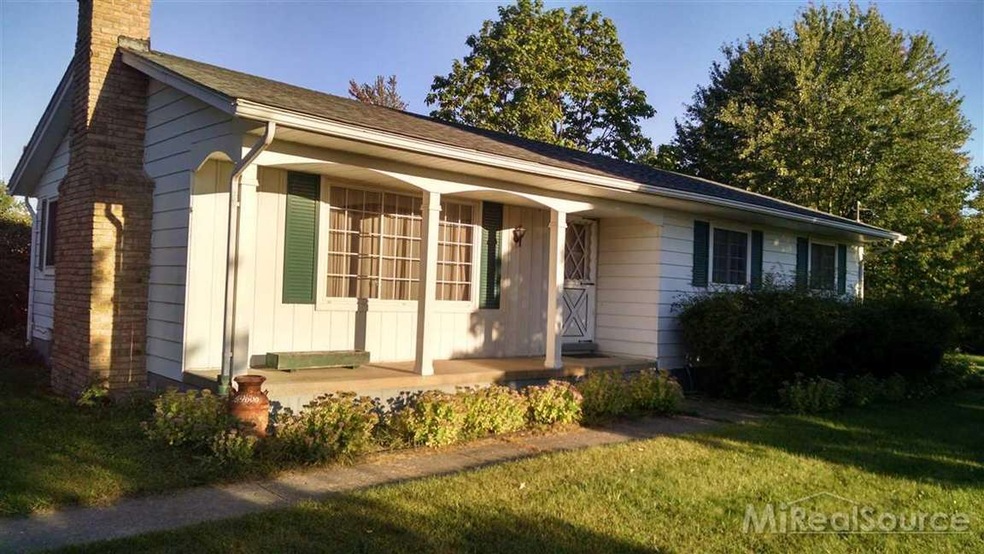
ORIGINAL OWNER IS SELLING THIS WELL BUILD 3 BEDROOM 1 1/2 BATH WITH FULL BASEMENT HOME. NEWER WINDOWS & ROOF. LARGE MORTON POLE BARN W/ ELECTRIC & CEMENT, 2ND BARN USED AS A STUDIO W/ LOFT. OVER 10 ACRES OF WOODED PROPERTY - HUNTERS DREAM. ALSO, WETZEL PARK ACROSS THE STREET.
Last Agent to Sell the Property
Real Estate One Chesterfield License #MISPE-6506044326 Listed on: 09/23/2015
Last Buyer's Agent
Susan Vogel
RE/MAX First License #MISPE-6501370780
We collect this data history from publicly available records. To have your information removed, we recommend requesting removal directly through your county’s website.
Shelley Watters
Sine & Monaghan Realtors LLC St Clair
(810) 242-8514
92 Total Sales
1 in Lenox
$275,000 Price
Russell Glide
RE/MAX First
(989) 368-2842
67 Total Sales
3 in Lenox
$175K - $525K Price Range
Michelle Agosta
Sine & Monaghan LLC
(947) 500-3548
35 Total Sales
1 in Lenox
$720,000 Price
Brian Thomas
Realty Executives Home Towne Chesterfield
(586) 666-1460
44 Total Sales
1 in Lenox
$590,000 Price
Roseanne Powell
Keller Williams Realty Lakeside
(586) 217-3564
66 Total Sales
2 in Lenox
$400K - $443K Price Range
Elizabeth Rogers
Realty Executives Home Towne Chesterfield
(586) 221-5791
62 Total Sales
1 in Lenox
$330,000 Price
We collect this data history from publicly available records. To have your information removed, we recommend requesting removal directly through your county’s website.
| Date | Buyer | Sale Price | Title Company |
|---|---|---|---|
| $180,000 | Devon Title Agency | ||
| -- | None Available | ||
| -- | None Available | ||
| -- | -- |
We collect this data history from publicly available records. To have your information removed, we recommend requesting removal directly through your county’s website.
| Date | Status | Borrower | Loan Amount |
|---|---|---|---|
| Open | $79,000 | ||
| Open | $220,000 | ||
| Closed | $144,000 |
We collect this data history from publicly available records. To have your information removed, we recommend requesting removal directly through your county’s website.
| Date | Event | Price | List to Sale | Price per Sq Ft |
|---|---|---|---|---|
| 11/30/2015 11/30/15 | Sold | $180,000 | -2.2% | $100 / Sq Ft |
| 09/29/2015 09/29/15 | Pending | -- | -- | -- |
| 09/23/2015 09/23/15 | For Sale | $184,000 | -- | $102 / Sq Ft |
We collect this data history from publicly available records. To have your information removed, we recommend requesting removal directly through your county’s website.
| Year | Tax Paid | Tax Assessment Tax Assessment Total Assessment is a certain percentage of the fair market value that is determined by local assessors to be the total taxable value of land and additions on the property. | Land | Improvement |
|---|---|---|---|---|
| 2026 | $4,424 | $202,200 | $0 | $0 |
| 2025 | $2,783 | $167,000 | $0 | $0 |
| 2024 | $27 | $167,000 | $0 | $0 |
| 2023 | $2,566 | $150,400 | $0 | $0 |
| 2022 | $3,889 | $132,400 | $0 | $0 |
| 2021 | $3,717 | $130,500 | $0 | $0 |
| 2020 | $2,359 | $127,600 | $0 | $0 |
| 2019 | $3,441 | $121,100 | $0 | $0 |
| 2018 | $3,272 | $112,400 | $0 | $0 |
| 2017 | $3,204 | $104,900 | $39,900 | $65,000 |
| 2016 | $3,182 | $104,900 | $0 | $0 |
| 2015 | -- | $86,400 | $0 | $0 |
| 2012 | -- | $80,316 | $0 | $0 |
Seller's Agent in 2015
Robert Breemeersch
Real Estate One Chesterfield
(586) 246-6100
55 Total Sales
S
Buyer's Agent in 2015
Susan Vogel
RE/MAX
Source: Michigan Multiple Listing Service
MLS Number: 31263990
APN: 19-06-30-400-030
Disclaimer: Certain information contained herein is derived from information provided by parties other than Homes.com. All information provided is deemed reliable, but is not guaranteed to be accurate and should be independently verified.
Source MLS: MiRealSource
Provided through IDX via MiRealSource. Courtesy of MiRealSource Shareholder. Copyright MiRealSource.
The information published and disseminated by MiRealSource is communicated verbatim, without change by MiRealSource, as filed with MiRealSource by its members. The accuracy of all information, regardless of source, is not guaranteed or warranted. All information should be independently verified.
Copyright 2026 MiRealSource. All rights reserved. The information provided hereby constitutes proprietary information of MiRealSource, Inc. and its shareholders, affiliates and licensees and may not be reproduced or transmitted in any form or by any means, electronic or mechanical, including photocopy, recording, scanning or any information storage and retrieval system, without written permission from MiRealSource, Inc.
Ask me questions while you tour the home.