NOT LISTED FOR SALE

5962 E Flowing Spring Florence, AZ 85132

Florence Area

Estimated Value: $303,000 - $314,000

4 Beds
2.5 Baths
2,441 Sq Ft
$126/Sq Ft Est. Value

Sale Details

Date Sold: December 13, 2019

Last sale price $200,000 $82 Per Sq Ft

Est. 53% increase in value since last sale

Current estimated payment $1,845 / mo

15 Days on Market

Highlights

  • Golf Course Community
  • Eat-In Kitchen
  • Solar Screens
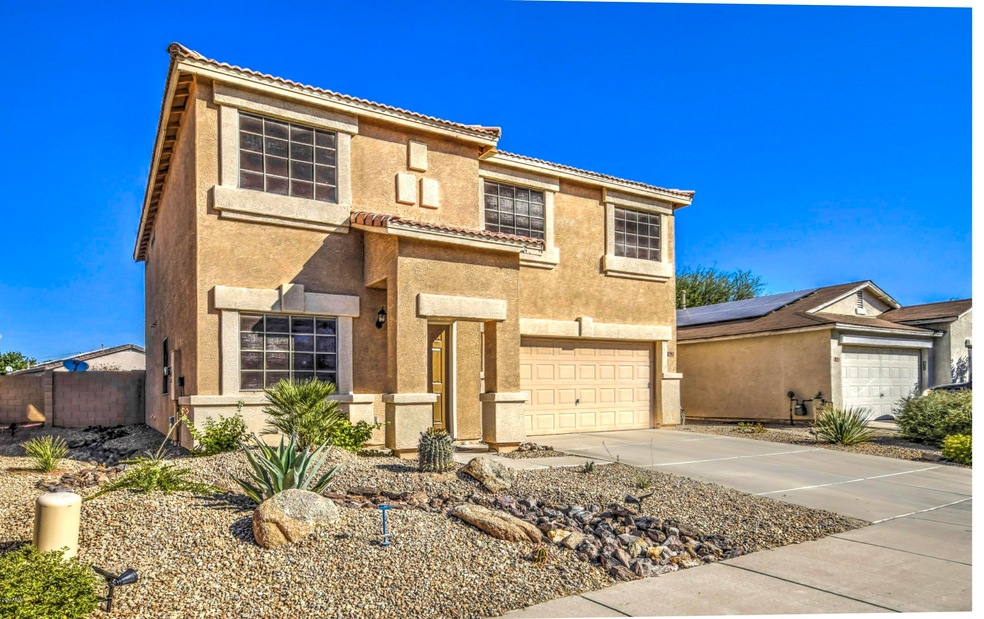
  • Santa Fe Architecture
  • Dual Vanity Sinks in Primary Bathroom
  • Tankless Water Heater

About This Home

As of December 2019

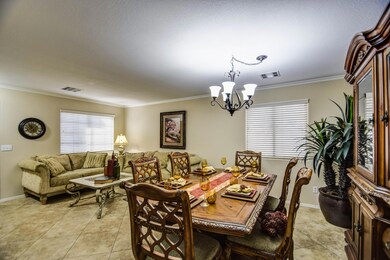
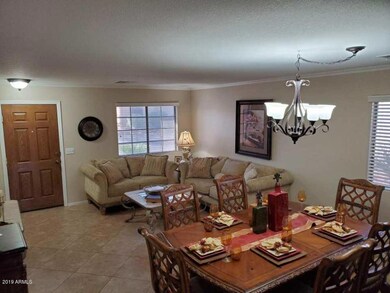
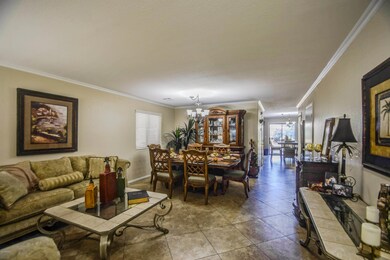
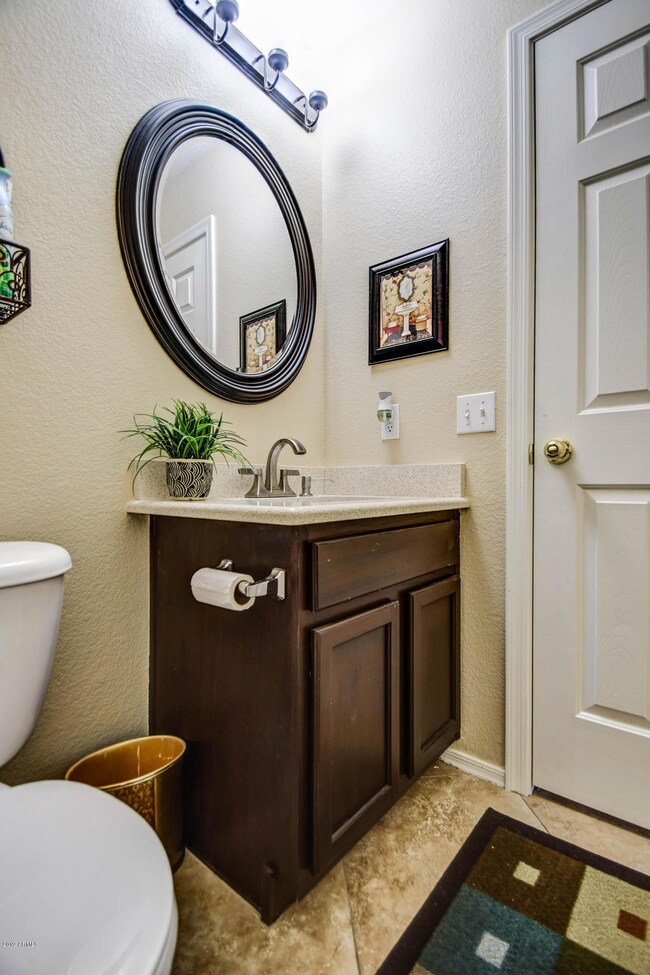
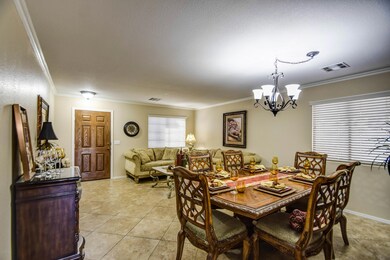
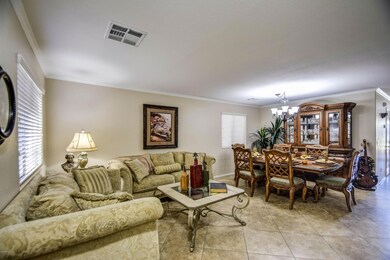
AMAZING UPGRADES! STUNNING 4 BEDROOM, 2.5 BATH HOME WITH A BACKYARD OASIS. WITH A SPACIOUS FAMILY ROOM, LIVING ROOM, EXTRA LARGE MASTER BEDROOM THIS 2440 SF DYNAMO WILL SURELY THRILL AND DELIGHT!. THE HOME MUST BE EXPERIENCED TO BELIEVE AS IT IS A TRUE LIFE-CHANGING EVENT! IMAGINE YOURSELF LIVING IN YOUR OWN SLICE OF THE AMERICAN DREAM NESTLED IN THE COVETED MIRAGE @ MAGIC RANCH COMMUNITY WITH PARKS, GOLF NEARBY & WALKING/HIKING PATHS. GO AHEAD AND PINCH YOURSELF, I ASSURE YOU THIS IS REAL! HUSTLE AND CALL YOUR FANTASTIC REALTOR RIGHT NOW OR THIS SWEET PLACE WILL BE GONE! UPGRADES INCLUDE: tankless hot water (best reviews), new quartz countertops in kitchen/guest bath, Bosch dishwasher & microwave, new stainless sink with attachments, new faucet, new carpet, paint, landscaping! More

Last Agent to Sell the Property

Nikki Hughes-Drexler

Visionary Properties License #SA550931000 Listed on: 10/18/2019
Last Buyer's Agent

Garrett Lines

Keller Williams Realty Phoenix License #BR512132000

Keller Williams Realty Phoenix

Home Details

Home Type

  • Single Family

Est. Annual Taxes

  • $1,242

Year Built

  • Built in 2003

Lot Details

  • 5,663 Sq Ft Lot
  • Desert faces the front and back of the property
  • Block Wall Fence
  • Front and Back Yard Sprinklers
  • Sprinklers on Timer
  • Grass Covered Lot

HOA Fees

  • $67 Monthly HOA Fees

Parking

  • 2 Car Garage

Home Design

  • Santa Fe Architecture
  • Wood Frame Construction
  • Tile Roof
  • Stucco

Interior Spaces

  • 2,441 Sq Ft Home
  • 2-Story Property
  • Solar Screens

Kitchen

  • Eat-In Kitchen
  • Electric Cooktop
  • Built-In Microwave

Flooring

  • Carpet
  • Tile

Bedrooms and Bathrooms

  • 4 Bedrooms
  • Primary Bathroom is a Full Bathroom
  • 2.5 Bathrooms
  • Dual Vanity Sinks in Primary Bathroom

Schools

  • Anthem Elementary School - Florence Middle School
  • Poston Butte High School

Utilities

  • Central Air
  • Heating System Uses Natural Gas
  • Tankless Water Heater
  • Water Softener

Listing and Financial Details

  • Tax Lot 50
  • Assessor Parcel Number 200-11-051

Community Details

Overview

  • Association fees include ground maintenance
  • City Property Mgt Association, Phone Number (602) 437-4777
  • Built by DR HORTON
  • Oasis Sunrise Subdivision

Recreation

  • Golf Course Community
  • Bike Trail

Home Details

Home Type

Single Family

Est. Annual Taxes

$1,242

Year Built

Built in 2003

Lot Details

5,663 Sq Ft Lot

HOA Fees

$67 per month

Parking

2

Listing Details

  • Cross Street: Hunt Hwy and Bella Vista
  • Legal Info Range: 08E
  • Property Type: Residential
  • Ownership: Fee Simple
  • HOA #2: N
  • Association Fees Land Lease Fee: N
  • Recreation Center Fee 2: N
  • Recreation Center Fee: N
  • Total Monthly Fee Equivalent: 67.0
  • Basement: N
  • Parking Spaces Total Covered Spaces: 2.0
  • Separate Den Office Sep Den Office: N
  • Year Built: 2003
  • Tax Year: 2019
  • Property Sub Type: Single Family Residence
  • Horses: No
  • Lot Size Acres: 0.13
  • Subdivision Name: OASIS SUNRISE
  • Architectural Style: Territorial/Santa Fe
  • Property Attached Yn: No
  • General Property Description:PriceSqFt: 81.93
  • Association Fees:HOA Fee2: 67.0
  • Cooling:Central Air: Yes
  • Windows:Solar Screens: Yes
  • Kitchen Features:Electric Cooktop: Yes
  • Special Features: None

Interior Features

  • Flooring: Carpet, Tile
  • Basement YN: No
  • Spa Features: None
  • Appliances: Electric Cooktop
  • Total Bedrooms: 4
  • Fireplace Features: None
  • Fireplace: No
  • Interior Amenities: Double Vanity, Eat-in Kitchen, Soft Water Loop, Pantry, Full Bth Master Bdrm
  • Living Area: 2441.0
  • Stories: 2
  • Window Features: Solar Screens
  • Kitchen Features:RangeOven Elec: Yes
  • Kitchen Features:Built-in Microwave: Yes
  • Master Bathroom:Double Sinks: Yes
  • Community Features:BikingWalking Path: Yes
  • Kitchen Features Pantry: Yes
  • Kitchen Features:Non-laminate Counter: Yes
  • Other Rooms:Family Room: Yes
  • Kitchen Features:Reverse Osmosis: Yes
  • Kitchen Features:Walk-in Pantry: Yes
  • Kitchen Features:Gas Stub for Range: Yes
  • Community Features:Golf: Yes

Exterior Features

  • Fencing: Block
  • Lot Features: Sprinklers In Rear, Sprinklers In Front, Desert Back, Desert Front, Grass Back, Auto Timer H2O Front, Auto Timer H2O Back
  • Pool Features: None
  • Disclosures: Agency Discl Req
  • Construction Type: Stucco, Wood Frame, Painted
  • Roof: Tile
  • Construction:Frame - Wood: Yes
  • General Property Description:Community Pool YN2: No
  • General Property Description:Private Pool YN2: No

Garage/Parking

  • Total Covered Spaces: 2.0
  • Garage Spaces: 2.0

Utilities

  • Cooling: Central Air
  • Heating: Natural Gas
  • Cooling Y N: Yes
  • Heating Yn: Yes
  • Water Source: Pvt Water Company
  • Heating:Natural Gas: Yes

Condo/Co-op/Association

  • Community Features: Golf, Biking/Walking Path
  • Association Fee: 67.0
  • Association Fee Frequency: Monthly
  • Association Name: MIRAGE @ MAGIC RANCH
  • Phone: 602-437-4777
  • Association: Yes

Association/Amenities

  • Association Fees:HOA YN2: Y
  • Association Fees:HOA Transfer Fee2: 400.0
  • Association Fees:HOA Paid Frequency: Monthly
  • Association Fees:HOA Name4: MIRAGE @ MAGIC RANCH
  • Association Fees:PAD Fee YN2: N
  • Association Fees:Cap ImprovementImpact Fee _percent_: $
  • Association Fee Incl:Common Area Maint3: Yes
  • Association Fees:HOA Management Company: City Property Mgt
  • Association Fees:HOA Management Phone: 602-437-4777
  • Association Fees:Cap ImprovementImpact Fee 2 _percent_: $

Fee Information

  • Association Fee Includes: Maintenance Grounds

Schools

  • High School: Poston Butte High School
  • Junior High Dist: Florence Unified School District
  • Middle Or Junior School: Anthem Elementary School - Florence

Lot Info

  • Land Lease: No
  • Lot Size Sq Ft: 5663.0
  • Parcel #: 200-11-051

Green Features

  • Green Water Conservation: Tankless Ht Wtr Heat

Building Info

  • Builder Name: DR HORTON

Tax Info

  • Tax Annual Amount: 1242.0
  • Tax Book Number: 200.00
  • Tax Lot: 50
  • Tax Map Number: 11.00

Ownership History

We collect this data history from publicly available records. To have your information removed, we recommend requesting removal directly through your county’s website.

Date Name Owned For Owner Type

Purchase Details

Listed on
Oct 18, 2019
Closed on
Nov 12, 2019
Sold by
Bought by
Seller's Agent
Nikki Hughes-Drexler
Visionary Properties
Buyer's Agent
Garrett Lines
Keller Williams Realty Phoenix
List Price
$204,900
Sold Price
$200,000
Premium/Discount to List
-$4,900
-2.39%
Current Estimated Value
$306,832

Home Financials for this Owner

Home Financials are based on the most recent Mortgage that was taken out on this home.
Estimated Appreciation
$106,832
Avg. Annual Appreciation
6.66%
Original Mortgage
$200,000
Interest Rate
0.037%
Mortgage Type
VA

Purchase Details

Closed on
Dec 6, 2016
Sold by
Bought by

Home Financials for this Owner

Home Financials are based on the most recent Mortgage that was taken out on this home.
Original Mortgage
$250,000
Interest Rate
0.0347%
Mortgage Type
Unknown

Purchase Details

Closed on
Apr 8, 2011
Sold by
Bought by

Purchase Details

Closed on
Feb 4, 2011
Sold by
Bought by

Purchase Details

Closed on
May 24, 2006
Sold by
Bought by

Home Financials for this Owner

Home Financials are based on the most recent Mortgage that was taken out on this home.
Original Mortgage
$187,000
Interest Rate
0.09%
Mortgage Type
Unknown

Purchase Details

Closed on
Dec 23, 2003
Sold by
Bought by

Home Financials for this Owner

Home Financials are based on the most recent Mortgage that was taken out on this home.
Original Mortgage
$132,175
Interest Rate
0.0581%
Mortgage Type
FHA
Source: Public Records
Create a Home Valuation Report for This Property
The Home Valuation Report is an in-depth analysis detailing your home's value as well as a comparison with similar homes in the area

Purchase History

We collect this data history from publicly available records. To have your information removed, we recommend requesting removal directly through your county’s website.

Date Buyer Sale Price Title Company
$200,000 Greystone Title Agency Llc
$58,847 Greystone Title Agency Llc
$58,500 Lawyers Title Of Arizona Inc
$52,515 Accommodation
-- Capital Title Agency Inc
$139,043 Commercial Title Co
Source: Public Records

Mortgage History

We collect this data history from publicly available records. To have your information removed, we recommend requesting removal directly through your county’s website.

Date Status Borrower Loan Amount
Open $200,000
Previous Owner $250,000
Previous Owner $187,000
Previous Owner $132,175
Source: Public Records

Property History

We collect this data history from publicly available records. To have your information removed, we recommend requesting removal directly through your county’s website.

Date Event Price List to Sale Price per Sq Ft
12/13/2019 12/13/19 Sold $200,000 0.0% $82 / Sq Ft
11/05/2019 11/05/19 Price Changed $200,000 +0.3% $82 / Sq Ft
11/02/2019 11/02/19 Pending -- -- --
10/28/2019 10/28/19 Price Changed $199,500 -2.6% $82 / Sq Ft
10/18/2019 10/18/19 For Sale $204,900 -- $84 / Sq Ft
Source: Arizona Regional Multiple Listing Service (ARMLS)

Tax History

We collect this data history from publicly available records. To have your information removed, we recommend requesting removal directly through your county’s website.

Year Tax Paid Tax Assessment Tax Assessment Total Assessment is a certain percentage of the fair market value that is determined by local assessors to be the total taxable value of land and additions on the property. Land Improvement
2025 $1,287 $24,292
2024 $1,258 $32,579
2023 $1,283 $24,136 $0 $0
2022 $1,258 $18,515 $1,133 $17,382
2021 $1,378 $16,643 $0 $0
2020 $1,246 $16,019 $0 $0
2019 $1,242 $15,138 $0 $0
2018 $1,188 $13,306 $0 $0
2017 $1,067 $13,297 $0 $0
2016 $1,224 $13,226 $1,000 $12,226
2014 -- $8,084 $750 $7,334
Source: Public Records

Agents Affiliated with this Home

  • Section Image
See All Agents

Map

Source: Arizona Regional Multiple Listing Service (ARMLS)

MLS Number: 5993431

Arizona Regional Multiple Listing Service (ARMLS)

APN: 200-11-051

Your Personal Tour Guide

Ask me questions while you tour the home.