
Seller's Agent in 2026
Cheryl Thompson
RE/MAX
(813) 643-9977
32 in this area
122 Total Sales

Estimated Value: $558,847 - $587,000
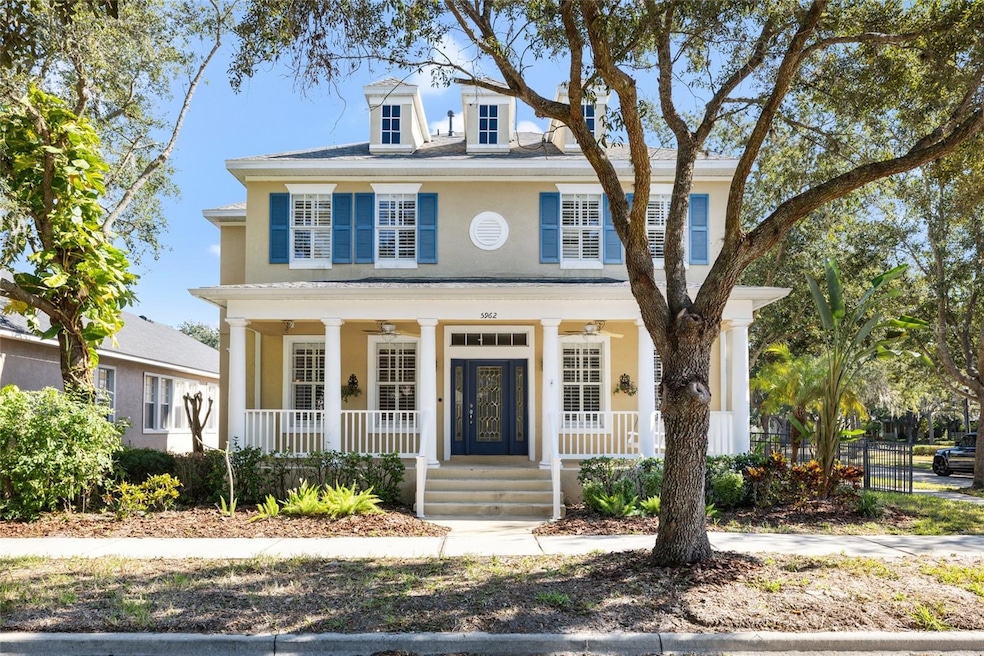
One or more photo(s) has been virtually staged. Welcome to the heart of FishHawk Ranch’s beloved Garden District! This stunning two-story home offers 4 bedrooms, 3.5 baths, and sits proudly on a picturesque corner lot framed by mature oak trees and lush landscaping. Just a short stroll from lively Park Square filled with dining, shopping, and a fun splash fountain and only moments from highly rated FishHawk Creek Elementary, the location is truly unbeatable.
A charming front porch invites you in, perfect for unwinding on the swing with neighbors, friends, or family. Through the beautifully detailed glass front door, you’ll step into a warm and inviting layout. To your left is an elegant formal dining space, and to your right, through double doors, a spacious private office complete with built-ins, a generous walk-in closet, and plenty of room to work or create.
The open-concept living area is the showstopper of the home. The family room features soaring 22-foot ceilings, custom built-ins, stylish shiplap accents, and even a thoughtfully designed under-stairs pet nook that adds both charm and function. The kitchen is equally impressive offering a large center island, 42" cabinetry, granite countertops, a breakfast bar, and a roomy dining area ideal for everyday meals and special moments alike.
The primary suite is conveniently located on the first floor and feels like a true retreat. Enjoy the custom wood headboard with built-in lighting, tray ceiling, and its own mini-split system for personalized comfort. The ensuite bath includes granite counters, dual sinks, a jetted tub, walk-in shower, and a beautifully organized California Closet system.
Upstairs, a generous bonus room welcomes endless possibilities; playroom, hobby space, second living area, or even a private spot for in-laws with a nearby bedroom and full bath. Two additional bedrooms share a spacious Jack-and-Jill bath and offer great storage. Outside, the fully fenced backyard features a brick-paver patio perfect for grilling, relaxing, or letting pets enjoy the outdoors. There’s also plenty of room to add a pool if you desire. The oversized two-car garage provides built-in storage and attic access.
Additional standout features include: 18" tile floors, detailed moldings, plantation shutters, custom closet systems throughout, NEW ROOF (2023), TWO NEW A/C UNITS (2022), and NEW WATER HEATER (2022).
This home has been lovingly maintained, thoughtfully upgraded, and warmly lived in and is ready to welcome its next owner.
Last Agent to Sell the Property
RE/MAX REALTY UNLIMITED Brokerage Phone: 813-438-7841 License #3484024 Listed on: 11/22/2025
We collect this data history from publicly available records. To have your information removed, we recommend requesting removal directly through your county’s website.
We collect this data history from publicly available records. To have your information removed, we recommend requesting removal directly through your county’s website.
| Date | Buyer | Sale Price | Title Company |
|---|---|---|---|
| $585,000 | Keystone Title | ||
| $615,000 | Standard Title | ||
| $323,900 | Leading Edge Title Of Brando | ||
| $554,400 | Town Square Title Company |
We collect this data history from publicly available records. To have your information removed, we recommend requesting removal directly through your county’s website.
| Date | Status | Borrower | Loan Amount |
|---|---|---|---|
| Open | $550,467 | ||
| Closed | $550,467 | ||
| Previous Owner | $392,350 | ||
| Previous Owner | $417,000 |
We collect this data history from publicly available records. To have your information removed, we recommend requesting removal directly through your county’s website.
| Date | Event | Price | List to Sale | Price per Sq Ft | Prior Sale |
|---|---|---|---|---|---|
| 01/14/2026 01/14/26 | Sold | $585,000 | -2.5% | $198 / Sq Ft | |
| 12/09/2025 12/09/25 | Pending | -- | -- | -- | |
| 11/22/2025 11/22/25 | For Sale | $600,000 | 0.0% | $203 / Sq Ft | |
| 05/08/2023 05/08/23 | Rented | $3,750 | 0.0% | -- | |
| 04/12/2023 04/12/23 | Under Contract | -- | -- | -- | |
| 04/04/2023 04/04/23 | For Rent | $3,750 | 0.0% | -- | |
| 03/31/2023 03/31/23 | Sold | $615,000 | -1.6% | $208 / Sq Ft | View Prior Sale |
| 02/20/2023 02/20/23 | Pending | -- | -- | -- | |
| 02/14/2023 02/14/23 | For Sale | $625,000 | -- | $212 / Sq Ft |
We collect this data history from publicly available records. To have your information removed, we recommend requesting removal directly through your county’s website.
| Year | Tax Paid | Tax Assessment Tax Assessment Total Assessment is a certain percentage of the fair market value that is determined by local assessors to be the total taxable value of land and additions on the property. | Land | Improvement |
|---|---|---|---|---|
| 2025 | $10,411 | $461,697 | $112,155 | $349,542 |
| 2024 | $10,411 | $461,697 | $112,155 | $349,542 |
| 2023 | $6,414 | $279,567 | $0 | $0 |
| 2022 | $6,315 | $273,490 | $0 | $0 |
| 2021 | $6,039 | $265,524 | $0 | $0 |
| 2020 | $5,942 | $261,858 | $0 | $0 |
| 2019 | $5,822 | $255,971 | $0 | $0 |
| 2018 | $5,765 | $251,198 | $0 | $0 |
| 2017 | $5,709 | $257,476 | $0 | $0 |
| 2016 | $5,655 | $240,971 | $0 | $0 |
| 2015 | $6,651 | $252,094 | $0 | $0 |
| 2014 | $6,505 | $243,858 | $0 | $0 |
| 2013 | -- | $222,505 | $0 | $0 |
Seller's Agent in 2026
Cheryl Thompson
RE/MAX
(813) 643-9977
32 in this area
122 Total Sales
Buyer's Agent in 2026
Cesar Verbel
LPT REALTY, LLC
(813) 786-3333
1 in this area
45 Total Sales
Seller's Agent in 2023
Brian Allen
FLORIDA EXECUTIVE REALTY
(813) 382-8077
25 in this area
194 Total Sales
J
Seller's Agent in 2023
Jeff McManigal
REALTY ONE GROUP SUNSHINE
(813) 254-0900
5 in this area
7 Total Sales
Seller Co-Listing Agent in 2023
Barbara Allen
FLORIDA EXECUTIVE REALTY
(813) 610-7591
27 in this area
216 Total Sales
L
Buyer's Agent in 2023
Laurie Pinover
EXP REALTY LLC
(888) 883-8509
2 in this area
3 Total Sales
Source: Stellar MLS
MLS Number: TB8449658
APN: U-28-30-21-770-DD0002-00001.0
Disclaimer: Certain information contained herein is derived from information provided by parties other than Homes.com. All information provided is deemed reliable, but is not guaranteed to be accurate and should be independently verified.
All data is obtained from various sources and may not have been verified by broker or MLS GRID. Supplied Open House Information is subject to change without notice. All information should be independently reviewed and verified for accuracy. Properties may or may not be listed by the office/agent presenting the information. Some IDX listings have been excluded from this website. IDX information is provided exclusively for personal, non-commercial use, and may not be used for any purpose other than to identify prospective properties consumers may be interested in purchasing. Information is deemed reliable but not guaranteed.
Listings courtesy of Stellar MLS as distributed by MLS GRID.
Based on information submitted to the MLS GRID
Listing Information presented by local MLS brokerage: Ten-X - (888)-952-6393
Ask me questions while you tour the home.