
Teresa Beaumont
EXP Realty Main
(947) 300-4609
205 Total Sales
1 in New Haven
$400,000 Price
Estimated Value: $304,426
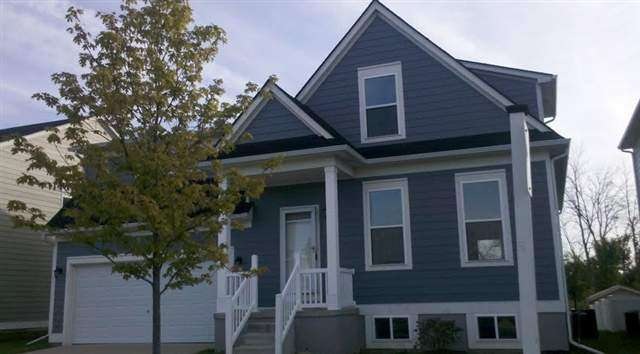
Beautiful newer colonial in New Haven. 3 bedrooms and 2 and a half baths. Large bedrooms. Master bathroom with two sinks. Walk in closets! Doorwall off of dining room. Ample cupboard and counter space in kitchen. Fully finished basement increases this already large living space! Amazing clubhouse, common area and pool with hot tub! This home is a must-see!!
Last Agent to Sell the Property
Holly Peters
RE/MAX First License #MISPE-6502371502 Listed on: 10/14/2011
We collect this data history from publicly available records. To have your information removed, we recommend requesting removal directly through your county’s website.
Teresa Beaumont
EXP Realty Main
(947) 300-4609
205 Total Sales
1 in New Haven
$400,000 Price
Laura Daniels
Real Estate One Clinton
(517) 701-3457
86 Total Sales
2 in New Haven
$300K - $345K Price Range
Michael Gale
Keller Williams Lakeside
(586) 576-6216
50 Total Sales
1 in New Haven
$315,000 Price
David Godin
LPT Realty
(586) 500-7819
119 Total Sales
1 in New Haven
$353,000 Price
Jennifer Biondi
Berkshire Hathaway HomeServices Kee Realty NB
(586) 261-8251
5 Total Sales
1 in New Haven
$478,000 Price
Jody Bruce
EXP Realty LLC
(586) 261-8744
62 Total Sales
1 in New Haven
$16,000 Price
We collect this data history from publicly available records. To have your information removed, we recommend requesting removal directly through your county’s website.
| Date | Buyer | Sale Price | Title Company |
|---|---|---|---|
| -- | Amrock Llc | ||
| Charland Amy C | $85,000 | None Available | |
| Chase Home Finance Llc | $120,700 | None Available | |
| Bacon Donald D | $58,500 | None Available |
We collect this data history from publicly available records. To have your information removed, we recommend requesting removal directly through your county’s website.
| Date | Status | Borrower | Loan Amount |
|---|---|---|---|
| Open | $166,226 | ||
| Closed | Charland Amy C | $95,000 | |
| Closed | Charland Amy C | $82,845 | |
| Previous Owner | Bacon Donald D | $216,627 |
We collect this data history from publicly available records. To have your information removed, we recommend requesting removal directly through your county’s website.
| Year | Tax Paid | Tax Assessment Tax Assessment Total Assessment is a certain percentage of the fair market value that is determined by local assessors to be the total taxable value of land and additions on the property. | Land | Improvement |
|---|---|---|---|---|
| 2026 | $1,829 | $153,300 | $0 | $0 |
| 2025 | $2,226 | $143,700 | $0 | $0 |
| 2024 | $22 | $141,400 | $0 | $0 |
| 2023 | $2,054 | $126,700 | $0 | $0 |
| 2022 | $2,450 | $109,900 | $0 | $0 |
| 2021 | $2,056 | $100,300 | $0 | $0 |
| 2020 | $1,934 | $93,000 | $0 | $0 |
| 2019 | $2,271 | $86,700 | $0 | $0 |
| 2018 | $2,175 | $80,400 | $0 | $0 |
| 2017 | $3,039 | $77,000 | $12,400 | $64,600 |
| 2016 | $2,165 | $77,000 | $0 | $0 |
| 2015 | -- | $59,600 | $0 | $0 |
| 2014 | -- | $0 | $0 | $0 |
| 2010 | -- | $0 | $0 | $0 |
HP
Seller's Agent in 2012
Holly Peters
RE/MAX First
Buyer's Agent in 2012
Susan Foster
Coldwell Banker Professionals
(586) 727-2741
46 Total Sales
Source: Michigan Multiple Listing Service
MLS Number: 31076718
APN: 26-06-27-301-097
Disclaimer: Certain information contained herein is derived from information provided by parties other than Homes.com. All information provided is deemed reliable, but is not guaranteed to be accurate and should be independently verified.
Source MLS: MiRealSource
Provided through IDX via MiRealSource. Courtesy of MiRealSource Shareholder. Copyright MiRealSource.
The information published and disseminated by MiRealSource is communicated verbatim, without change by MiRealSource, as filed with MiRealSource by its members. The accuracy of all information, regardless of source, is not guaranteed or warranted. All information should be independently verified.
Copyright 2026 MiRealSource. All rights reserved. The information provided hereby constitutes proprietary information of MiRealSource, Inc. and its shareholders, affiliates and licensees and may not be reproduced or transmitted in any form or by any means, electronic or mechanical, including photocopy, recording, scanning or any information storage and retrieval system, without written permission from MiRealSource, Inc.
Ask me questions while you tour the home.