
Shannon Grimm
Howard Hanna Real Estate Svcs
(740) 809-3123
199 Total Sales
9 in Dublin
$235K - $826K Price Range
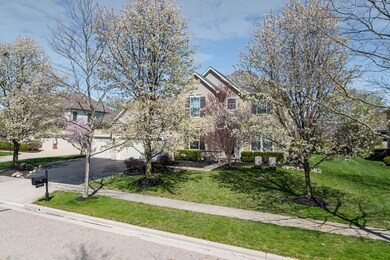
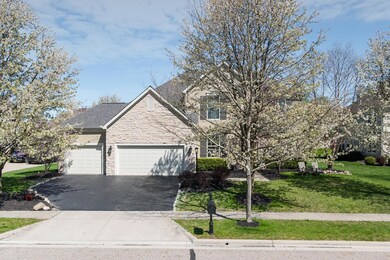
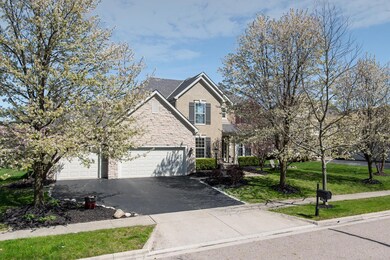
Estimated Value: $787,000 - $868,000
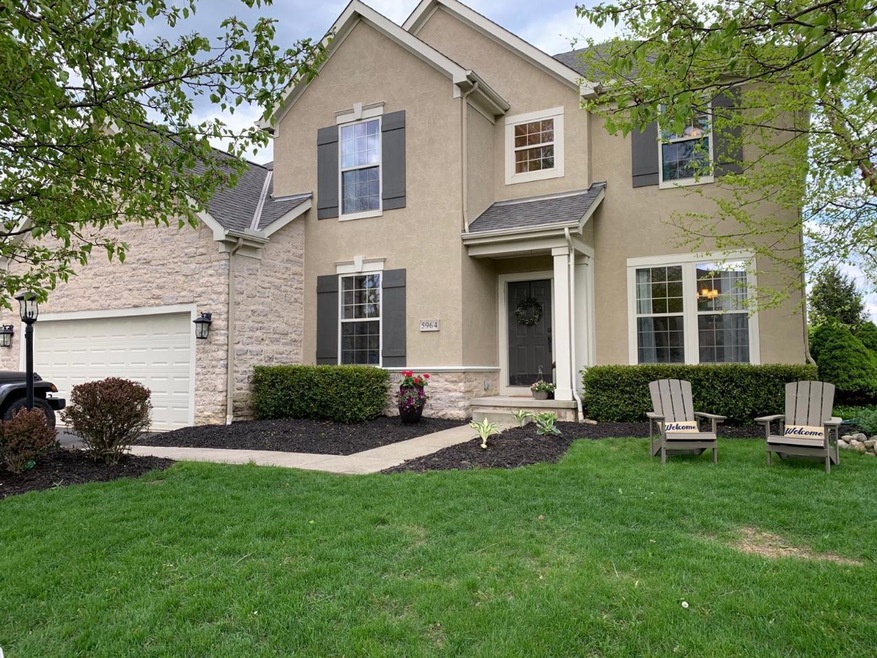
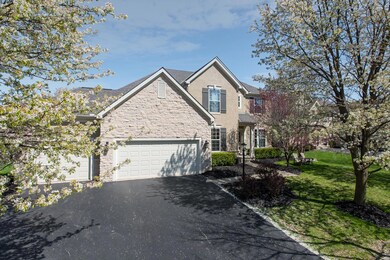
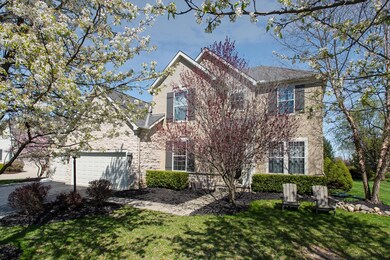
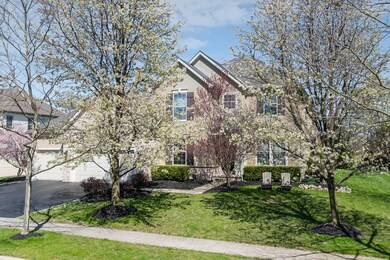
This IMPRESSIVE quality built Bob Webb home is situated on a 1/3+ acre lot w/2 paver patios, a pergola, and 3-car garage! Featuring 3400+ sq.ft., a dramatic 2-story grt rm w/wall of windows and FP, 1st flr den w/French doors, B/I bookshelves and paneled ceiling, 1st flr laundry, and equipped kitchen w/granite counters, tile backsplash, cherry cabinets, serving bar, and SS appliances! New hardwood floors in dining rm/office (remainder of hardwood refinished) and new carpet in MBR, stairway and landing! Freshly painted! LL offers a family rm w/shiplap accent wall, wet bar nook, and a full BA! The full basement is framed and ready for finishing! The deluxe MBR has vaulted ceilings w/plant ledge, dbl vanity, garden tub and shower. *** MOTIVATED SELLER *** OPEN HOUSE 5/9/20 12-2 P.M.
Last Agent to Sell the Property
Howard Hanna Real Estate Services License #449730 Listed on: 02/21/2020
We collect this data history from publicly available records. To have your information removed, we recommend requesting removal directly through your county’s website.
Shannon Grimm
Howard Hanna Real Estate Svcs
(740) 809-3123
199 Total Sales
9 in Dublin
$235K - $826K Price Range
David Hannan
Cutler Real Estate
(833) 689-3871
21 Total Sales
2 in Dublin
$513K - $546K Price Range
Karin Xander
Coldwell Banker Realty
(888) 528-2766
104 Total Sales
1 in Dublin
$530,000 Price
Lorie Strange
Keller Williams Consultants
(866) 931-3935
74 Total Sales
11 in Dublin
$289K - $1M Price Range
Brittany Stockdale
The Brokerage House
(614) 412-5167
63 Total Sales
2 in Dublin
$625K - $935K Price Range
William Evans
Auction Ohio
(866) 517-9730
47 Total Sales
1 in Dublin
$1,216,600 Price
We collect this data history from publicly available records. To have your information removed, we recommend requesting removal directly through your county’s website.
| Date | Buyer | Sale Price | Title Company |
|---|---|---|---|
| $503,000 | First Ohio Title Insurance | ||
| Peyton Gus M | $435,700 | Ohio Title | |
| Bob Webb Ballantrae Llc | $994,000 | Ohio Title |
We collect this data history from publicly available records. To have your information removed, we recommend requesting removal directly through your county’s website.
| Date | Status | Borrower | Loan Amount |
|---|---|---|---|
| Open | $47,500 | ||
| Open | Ragano Frank P | $501,835 | |
| Closed | Ragano Frank P | $503,000 | |
| Closed | Peyton Gus M | $350,628 | |
| Closed | Peyton Gus M | $368,000 | |
| Open | Ice House Ventures Llc | $4,600,000 | |
| Closed | Peyton Gus M | $348,519 | |
| Previous Owner | Bob Webb Ballantrae Llc | $340,000 | |
| Previous Owner | Bob Webb Ballantrae Llc | $894,600 |
We collect this data history from publicly available records. To have your information removed, we recommend requesting removal directly through your county’s website.
| Date | Event | Price | List to Sale | Price per Sq Ft |
|---|---|---|---|---|
| 03/31/2025 03/31/25 | Off Market | $503,000 | -- | -- |
| 03/27/2025 03/27/25 | Off Market | $503,000 | -- | -- |
| 06/16/2020 06/16/20 | Sold | $503,000 | -2.3% | $146 / Sq Ft |
| 04/18/2020 04/18/20 | Price Changed | $514,900 | +0.2% | $149 / Sq Ft |
| 04/17/2020 04/17/20 | Price Changed | $514,000 | -1.2% | $149 / Sq Ft |
| 03/17/2020 03/17/20 | Price Changed | $519,999 | -1.0% | $150 / Sq Ft |
| 02/21/2020 02/21/20 | For Sale | $525,000 | -- | $152 / Sq Ft |
We collect this data history from publicly available records. To have your information removed, we recommend requesting removal directly through your county’s website.
| Year | Tax Paid | Tax Assessment Tax Assessment Total Assessment is a certain percentage of the fair market value that is determined by local assessors to be the total taxable value of land and additions on the property. | Land | Improvement |
|---|---|---|---|---|
| 2025 | $12,575 | $216,060 | $49,000 | $167,060 |
| 2024 | $12,575 | $216,060 | $49,000 | $167,060 |
| 2023 | $11,041 | $216,055 | $49,000 | $167,055 |
| 2022 | $10,640 | $167,480 | $36,580 | $130,900 |
| 2021 | $11,627 | $167,480 | $36,580 | $130,900 |
| 2020 | $11,205 | $167,480 | $36,580 | $130,900 |
| 2019 | $12,025 | $152,290 | $33,250 | $119,040 |
| 2018 | $11,971 | $152,290 | $33,250 | $119,040 |
| 2017 | $12,325 | $152,290 | $33,250 | $119,040 |
| 2016 | $12,661 | $149,140 | $29,650 | $119,490 |
| 2015 | $11,953 | $149,140 | $29,650 | $119,490 |
| 2014 | $11,857 | $149,140 | $29,650 | $119,490 |
| 2013 | $5,795 | $142,030 | $28,245 | $113,785 |
Seller's Agent in 2020
Heather Kamann
Howard Hanna Real Estate Services
(740) 815-3602
449 Total Sales
Buyer's Agent in 2020
Laurie Elsass
Keller Williams Capital Ptnrs
(614) 571-2292
98 Total Sales
Source: Columbus and Central Ohio Regional MLS
MLS Number: 220005143
APN: 274-001028
Disclaimer: Certain information contained herein is derived from information provided by parties other than Homes.com. All information provided is deemed reliable, but is not guaranteed to be accurate and should be independently verified.
IDX information is provided exclusively for personal, non-commercial use, and may not be used for any purpose other than to identify prospective properties consumers may be interested in purchasing.
Information is deemed reliable but not guaranteed.
Ask me questions while you tour the home.