
Jim Amen
Amen Real Estate
(279) 972-9291
103 Total Sales
1 in Paradise
$53,000 Price
Estimated Value: $472,793
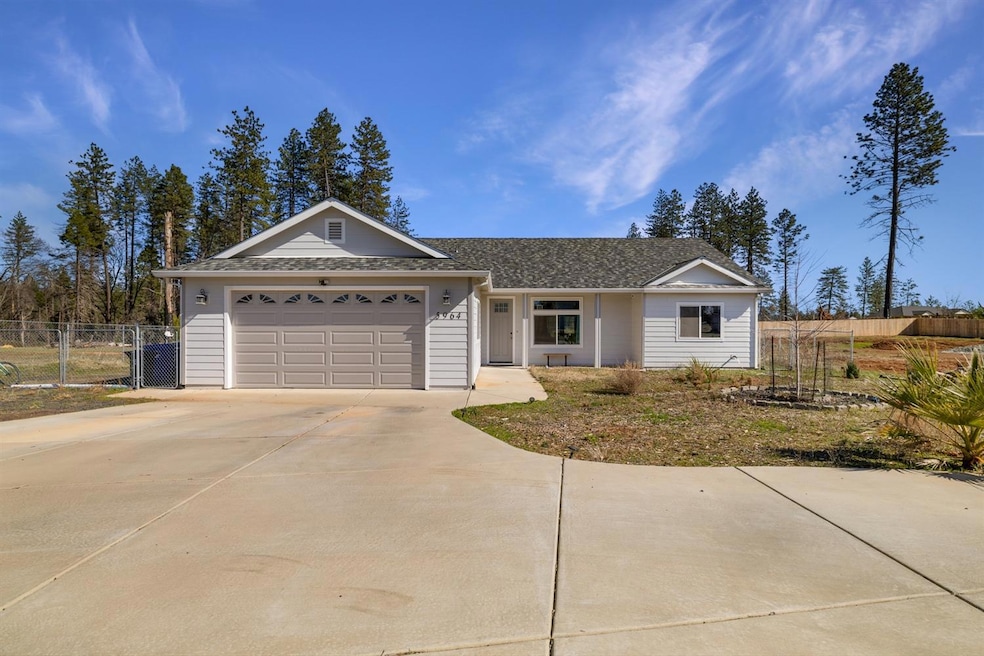
Welcome to Your Dream Home! This stunning 3-bedroom, 2.5-bathroom home offers 1,633 sq. ft. of bright, open living space. The great room boasts vaulted ceilings, while 9-foot ceilings add an airy feel to the bedrooms. The chef's kitchen features a large island with storage, granite countertops, a walk-in pantry, and Samsung stainless steel appliances, including a 5-burner gas range with griddle. The primary suite includes a walk-in closet, double sinks, a soaking tub, and a large tiled walk-in shower with a rain showerhead. Two spacious guest bedrooms have ceiling fans and mirrored closets. Additional perks: a laundry room with utility sink, an oversized 552 sq. ft. garage, and a circular driveway with RV/boat parking. The fenced backyard is ready for your landscaping vision. Don't miss outschedule your showing today!
Last Agent to Sell the Property
eXp Realty of Northern California, Inc. License #02117605 Listed on: 03/05/2025
Last Buyer's Agent
Non-MLS Member
Non-MLS Office
We collect this data history from publicly available records. To have your information removed, we recommend requesting removal directly through your county’s website.
Jim Amen
Amen Real Estate
(279) 972-9291
103 Total Sales
1 in Paradise
$53,000 Price
Brian Voigt
Re/Max Home and Investment
(530) 385-0752
374 Total Sales
222 in Paradise
$3K - $900K Price Range
Lisa Rosecrantz
Century 21 Select Real Estate
(530) 923-4532
60 Total Sales
1 in Paradise
$65,000 Price
Jessica Bambach
Better Homes and Gardens RE
(530) 461-5108
53 Total Sales
11 in Paradise
$15K - $60K Price Range
Joseph Gourley II
Joseph Lynn Gourley II
(530) 531-8841
71 Total Sales
6 in Paradise
$295K - $560K Price Range
Kal Johal
Keller Williams Realty-Yuba Sutter
(530) 607-6726
567 Total Sales
1 in Paradise
$410,000 Price
We collect this data history from publicly available records. To have your information removed, we recommend requesting removal directly through your county’s website.
| Date | Buyer | Sale Price | Title Company |
|---|---|---|---|
| $487,500 | Orange Coast Title | ||
| Kinkle John | $459,000 | Bidwell Title & Escrow | |
| Jones Helina Anoba | $25,000 | Bidwell Title & Escrow Co | |
| Pavelski Cindi A | -- | None Available | |
| Pavelski Cindi A | $180,000 | Mid Valley Title & Escrow Co |
We collect this data history from publicly available records. To have your information removed, we recommend requesting removal directly through your county’s website.
| Date | Status | Borrower | Loan Amount |
|---|---|---|---|
| Open | $307,500 | ||
| Previous Owner | Pavelski Cindi A | $124,700 | |
| Previous Owner | Pavelski Cindi A | $162,000 | |
| Previous Owner | Chastain Edward B | $119,700 | |
| Previous Owner | Chastain Edward B | $15,600 | |
| Previous Owner | Chastain Edward B | $15,600 | |
| Previous Owner | Chastain Edward B | $98,800 |
We collect this data history from publicly available records. To have your information removed, we recommend requesting removal directly through your county’s website.
| Date | Event | Price | List to Sale | Price per Sq Ft | Prior Sale |
|---|---|---|---|---|---|
| 07/28/2025 07/28/25 | Sold | $397,500 | 0.0% | $243 / Sq Ft | |
| 07/06/2025 07/06/25 | Off Market | $397,500 | -- | -- | |
| 06/12/2025 06/12/25 | Pending | -- | -- | -- | |
| 06/03/2025 06/03/25 | Price Changed | $399,000 | -4.8% | $244 / Sq Ft | |
| 04/21/2025 04/21/25 | Price Changed | $419,000 | -2.3% | $256 / Sq Ft | |
| 03/05/2025 03/05/25 | For Sale | $429,000 | -6.5% | $263 / Sq Ft | |
| 05/10/2022 05/10/22 | Sold | $459,000 | 0.0% | $281 / Sq Ft | View Prior Sale |
| 04/11/2022 04/11/22 | Pending | -- | -- | -- | |
| 04/08/2022 04/08/22 | For Sale | $459,000 | -- | $281 / Sq Ft |
We collect this data history from publicly available records. To have your information removed, we recommend requesting removal directly through your county’s website.
| Year | Tax Paid | Tax Assessment Tax Assessment Total Assessment is a certain percentage of the fair market value that is determined by local assessors to be the total taxable value of land and additions on the property. | Land | Improvement |
|---|---|---|---|---|
| 2026 | $5,228 | $397,500 | $90,000 | $307,500 |
| 2025 | $5,147 | $487,093 | $137,957 | $349,136 |
| 2024 | $5,147 | $477,543 | $135,252 | $342,291 |
| 2023 | $5,145 | $468,180 | $132,600 | $335,580 |
| 2022 | $320 | $25,000 | $25,000 | $0 |
| 2021 | $319 | $25,000 | $25,000 | $0 |
| 2020 | $308 | $25,000 | $25,000 | $0 |
| 2019 | $236 | $25,000 | $25,000 | $0 |
| 2018 | $1,645 | $160,000 | $85,000 | $75,000 |
| 2017 | $1,390 | $135,000 | $65,000 | $70,000 |
| 2016 | $1,167 | $115,000 | $55,000 | $60,000 |
| 2015 | $1,165 | $115,000 | $55,000 | $60,000 |
| 2014 | $1,064 | $105,000 | $50,000 | $55,000 |
Seller's Agent in 2025
Robert Galakhov
eXp Realty of Northern California, Inc.
(916) 596-5308
142 Total Sales
NM
Buyer's Agent in 2025
Non-MLS Member
Non-MLS Office
SS
Seller's Agent in 2022
Sue Soeth
Real Estate Professionals
Buyer's Agent in 2022
Stephanie Sinnott
Edgewood Realty Inc
(530) 321-9179
175 Total Sales
Source: MetroList
MLS Number: 225026533
APN: 053-180-138-000
Disclaimer: Certain information contained herein is derived from information provided by parties other than Homes.com. All information provided is deemed reliable, but is not guaranteed to be accurate and should be independently verified.
IDX information is provided exclusively for personal, non-commercial use, and may not be used for any purpose other than to identify prospective properties consumers may be interested in purchasing. Information is deemed reliable but not guaranteed.
Ask me questions while you tour the home.