
Evan Elliott
Elliott Real Estate
(833) 322-7079
76 Total Sales
1 in Avon
$365,000 Price


Estimated Value: $464,998
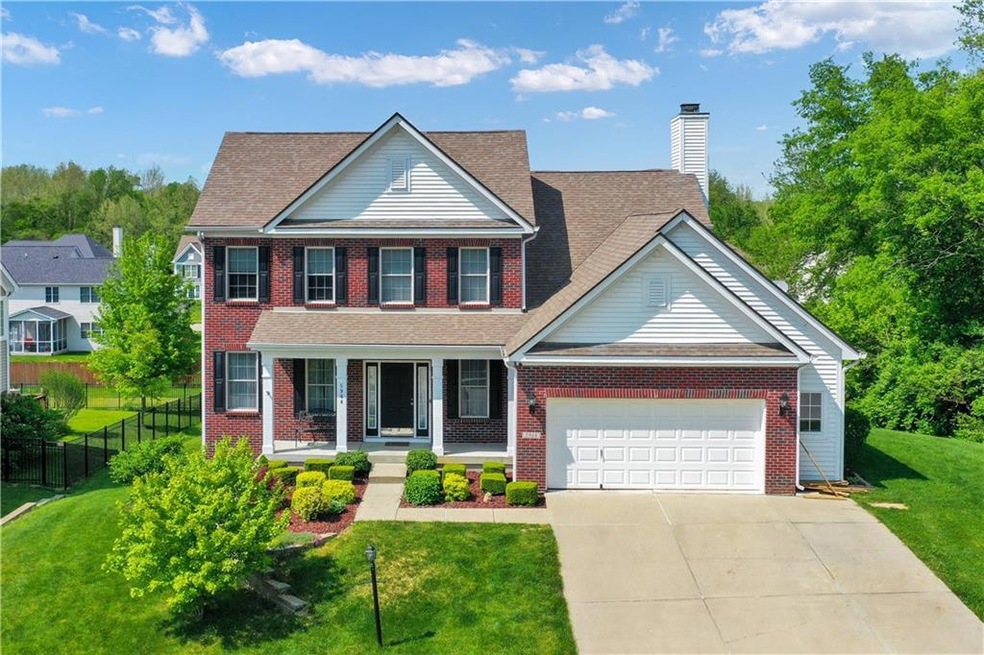
Welcome to this 4 bedroom home with a finished walkout basement on a huge, partially treelined lot in popular Whispering Pines of Avon! This smaller neighborhood features a community pool and playground and is in close proximity to White Lick Creek. Upon entering the front door you will notice the home has plenty of windows to allow natural light to flood in. Updates include all 3 bathrooms, new carpet in the family room, large expanded deck out back, newer water softener, and some interior lighting. The finished walkout basement has endless possibilities with a completely open concept. There is also a huge unfinished storage area that can be turned into whatever you want! Schedule your tour today!!
Last Agent to Sell the Property
Erica Shupert
Dropped Members Brokerage Email: erica.shupert@redfin.com License #RB14041620 Listed on: 05/14/2022
Last Buyer's Agent
Amy Allen
Keller Williams Indy Metro W
We collect this data history from publicly available records. To have your information removed, we recommend requesting removal directly through your county’s website.
Evan Elliott
Elliott Real Estate
(833) 322-7079
76 Total Sales
1 in Avon
$365,000 Price
Todd Ferris
Ferris Property Group
(317) 754-8732
215 Total Sales
7 in Avon
$230K - $735K Price Range
Angi Oakes
Berkshire Hathaway Home
(317) 449-7564
181 Total Sales
2 in Avon
$422K - $515K Price Range
Betty Harris
Carpenter, REALTORS®
(855) 931-2790
20 Total Sales
8 in Avon
$160K - $395K Price Range
Loujeania Washburne
Your Realty Link, LLC
(833) 356-3680
17 Total Sales
2 in Avon
$230K - $297K Price Range
Kerri Mayo
Keller Williams Realty
(463) 230-7592
106 Total Sales
1 in Avon
$372,000 Price
We collect this data history from publicly available records. To have your information removed, we recommend requesting removal directly through your county’s website.
| Date | Buyer | Sale Price | Title Company |
|---|---|---|---|
| -- | None Listed On Document | ||
| Suchar Ronald P | -- | None Available | |
| Federal National Mortgage Association | $343,758 | None Available | |
| Davis Phil R | -- | None Available | |
| Estridge Group Inc | -- | None Available |
We collect this data history from publicly available records. To have your information removed, we recommend requesting removal directly through your county’s website.
| Date | Status | Borrower | Loan Amount |
|---|---|---|---|
| Open | $250,000 | ||
| Previous Owner | Suchar Ronald P | $166,500 | |
| Previous Owner | Davis Phil R | $300,960 | |
| Previous Owner | Davis Phil R | $296,900 | |
| Previous Owner | The Estridge Group Inc | $22,000,000 | |
| Previous Owner | Estridge Group Inc | $1,850 |
We collect this data history from publicly available records. To have your information removed, we recommend requesting removal directly through your county’s website.
| Date | Event | Price | List to Sale | Price per Sq Ft |
|---|---|---|---|---|
| 06/24/2022 06/24/22 | Sold | $420,000 | -1.2% | $186 / Sq Ft |
| 06/05/2022 06/05/22 | Pending | -- | -- | -- |
| 05/31/2022 05/31/22 | Price Changed | $425,000 | -2.3% | $188 / Sq Ft |
| 05/14/2022 05/14/22 | For Sale | $435,000 | -- | $193 / Sq Ft |
We collect this data history from publicly available records. To have your information removed, we recommend requesting removal directly through your county’s website.
| Year | Tax Paid | Tax Assessment Tax Assessment Total Assessment is a certain percentage of the fair market value that is determined by local assessors to be the total taxable value of land and additions on the property. | Land | Improvement |
|---|---|---|---|---|
| 2025 | $5,013 | $455,500 | $55,400 | $400,100 |
| 2024 | $5,003 | $441,300 | $55,400 | $385,900 |
| 2023 | $4,552 | $403,900 | $50,400 | $353,500 |
| 2022 | $3,573 | $315,800 | $48,500 | $267,300 |
| 2021 | $3,035 | $268,000 | $46,800 | $221,200 |
| 2020 | $2,946 | $258,000 | $46,800 | $211,200 |
| 2019 | $2,955 | $255,400 | $45,500 | $209,900 |
| 2018 | $2,760 | $234,900 | $41,000 | $193,900 |
| 2017 | $2,341 | $234,100 | $41,000 | $193,100 |
| 2016 | $2,278 | $227,800 | $41,000 | $186,800 |
| 2014 | $2,110 | $211,000 | $37,200 | $173,800 |
ES
Seller's Agent in 2022
Erica Shupert
Dropped Members
AA
Buyer's Agent in 2022
Amy Allen
Keller Williams Indy Metro W
Source: MIBOR Broker Listing Cooperative®
MLS Number: 21855515
APN: 32-10-16-227-001.000-031
Disclaimer: Certain information contained herein is derived from information provided by parties other than Homes.com. All information provided is deemed reliable, but is not guaranteed to be accurate and should be independently verified.
All data is obtained from various sources and may not have been verified by broker or MLS GRID. Supplied Open House Information is subject to change without notice. All information should be independently reviewed and verified for accuracy. Properties may or may not be listed by the office/agent presenting the information. Some IDX listings have been excluded from this website.
Listings courtesy of MIBOR Broker Listing Cooperative® as distributed by MLS GRID.
Based on information submitted to the MLS GRID
Ask me questions while you tour the home.