
Stephanie Sosa
Keller Williams Realty-Milwaukee Southwest
(414) 250-0936
121 Total Sales
4 in Cudahy
$210K - $329K Price Range
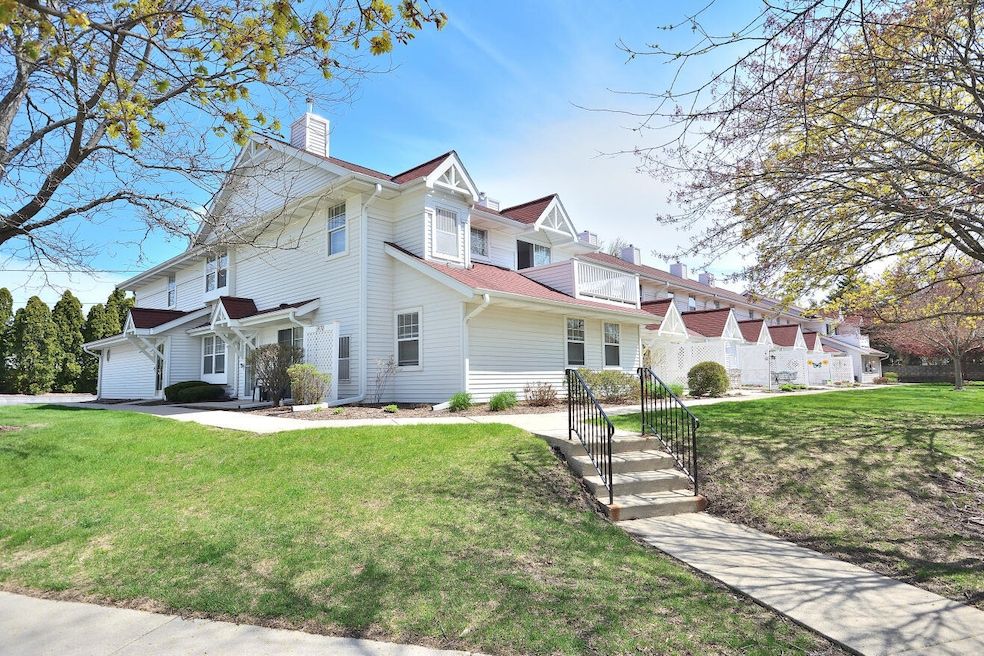
Magnificent, move-in-ready, townhouse-style Cudahy condo! Open concept living space features more than 1400 sq ft and brand new carpet throughout. Plenty of southern-facing sunshine for the large living room. Eat-in kitchen can easily fit an entire family or a cozy table for two. Dining room perfect for holiday dinners. Primary bedroom features soaring vaulted ceilings and a walk-in closet. Spacious 2nd bedroom boasts sky-lights for added natural light! Two-car garage has plenty of room for extra storage. Hang out on your private patio overlooking beautiful green space! Nothing to do, but call the movers. Welcome Home!
Last Agent to Sell the Property
Compass RE WI-Tosa License #78518-94 Listed on: 07/11/2025
Stephanie Sosa
Keller Williams Realty-Milwaukee Southwest
(414) 250-0936
121 Total Sales
4 in Cudahy
$210K - $329K Price Range
Maura Strickler
Shorewest Realtors, Inc.
(414) 441-3374
150 Total Sales
1 in Cudahy
$335,000 Price
Kristel Sikora
Shorewest Realtors, Inc.
(262) 947-4510
210 Total Sales
5 in Cudahy
$150K - $326K Price Range
Gabriella Clemens
Coldwell Banker Realty
(414) 348-8611
173 Total Sales
1 in Cudahy
$210,000 Price
Adrian Barrera
Shorewest Realtors, Inc.
(262) 368-5433
198 Total Sales
4 in Cudahy
$255K - $315K Price Range
Wendy Kaprelian
Shorewest Realtors, Inc.
(414) 867-7744
165 Total Sales
1 in Cudahy
$305,000 Price
We collect this data history from publicly available records. To have your information removed, we recommend requesting removal directly through your county’s website.
| Date | Event | Price | List to Sale | Price per Sq Ft | Prior Sale |
|---|---|---|---|---|---|
| 09/15/2025 09/15/25 | Sold | $259,900 | 0.0% | $180 / Sq Ft | |
| 07/11/2025 07/11/25 | For Sale | $259,900 | +1.9% | $180 / Sq Ft | |
| 08/28/2024 08/28/24 | Sold | $255,000 | +4.1% | $177 / Sq Ft | View Prior Sale |
| 08/17/2024 08/17/24 | Pending | -- | -- | -- | |
| 08/08/2024 08/08/24 | For Sale | $245,000 | -- | $170 / Sq Ft |
SD
Seller's Agent in 2025
Steve Draganchuk
Compass RE WI-Tosa
(414) 861-0389
27 Total Sales
JB
Buyer's Agent in 2025
Jeff Bartowitz
Coldwell Banker HomeSale Realty - Wauwatosa
(414) 651-8866
33 Total Sales
KC
Seller's Agent in 2024
Kyle Clements
Lannon Stone Realty LLC
(414) 858-8444
60 Total Sales
Buyer's Agent in 2024
Kim Bollmann
Coldwell Banker Realty
(414) 975-5223
77 Total Sales
Source: Metro MLS
MLS Number: 1926260
APN: 682-0302
Disclaimer: Certain information contained herein is derived from information provided by parties other than Homes.com. All information provided is deemed reliable, but is not guaranteed to be accurate and should be independently verified.
IDX information is provided exclusively for personal, non-commercial use, and may not be used for any purpose other than to identify prospective properties consumers may be interested in purchasing.
IDX listing data provided by Multiple Listing Service, Inc. Information is supplied by seller and other third parties and has not been verified.
Copyright 2026 – Multiple Listing Service, Inc. – All Rights Reserved.
Ask me questions while you tour the home.