
Amanda Herman
Realty ONE Group ROG Refined
(740) 639-2838
129 Total Sales
1 in Northern Woods
$185,000 Price

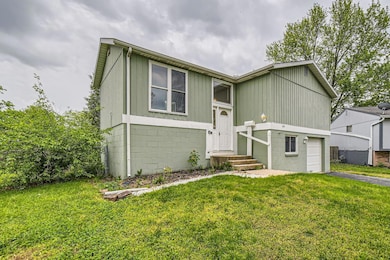
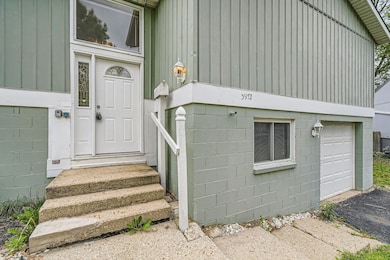
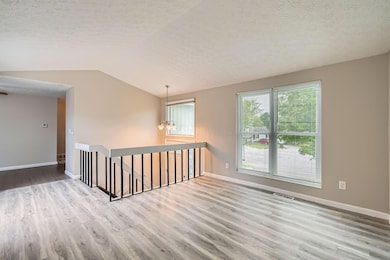
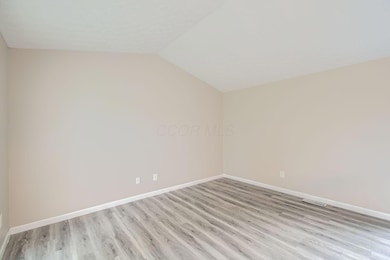
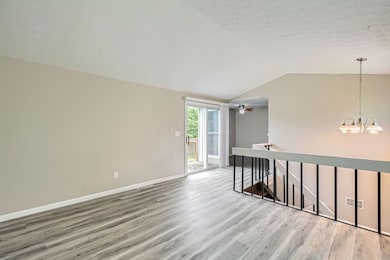
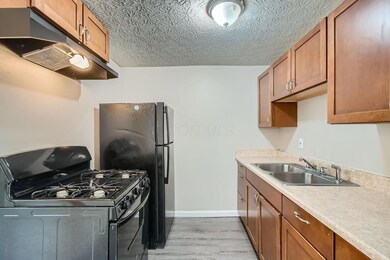
Welcome to this charming 4-bedroom, 1.5-bathroom bi-level home, where comfort meets functionality. The spacious living room seamlessly flows into the kitchen, making it perfect for both everyday living and entertaining. Step outside onto the expansive deck that overlooks the fenced backyard, offering a private retreat for relaxation or gatherings. This thoughtfully designed home combines generous living spaces with outdoor serenity, creating an inviting atmosphere for any lifestyle.
Last Agent to Sell the Property
Mainstay Brokerage LLC License #2022006228 Listed on: 05/20/2025
We collect this data history from publicly available records. To have your information removed, we recommend requesting removal directly through your county’s website.
Amanda Herman
Realty ONE Group ROG Refined
(740) 639-2838
129 Total Sales
1 in Northern Woods
$185,000 Price
Jim Bevins
RE/MAX Revealty
(380) 204-5693
147 Total Sales
1 in Northern Woods
$315,000 Price
Adam Holderman
RE/MAX Premier Choice
(380) 210-4003
47 Total Sales
1 in Northern Woods
$340,000 Price
Angela Fry
Keller Williams Greater Cols
(380) 777-5724
76 Total Sales
1 in Northern Woods
$222,500 Price
Stephen Springer
Keller Williams Greater Cols
(380) 235-3017
81 Total Sales
1 in Northern Woods
$160,000 Price
Adam Geuy
NextHome Experience
(937) 486-4328
36 Total Sales
1 in Northern Woods
$180,000 Price
We collect this data history from publicly available records. To have your information removed, we recommend requesting removal directly through your county’s website.
| Date | Type | Sale Price | Title Company |
|---|---|---|---|
| Special Warranty Deed | $220,000 | Stewart Title Company | |
| Special Warranty Deed | $2,930,100 | Stewart Title | |
| Warranty Deed | -- | Os National | |
| Warranty Deed | $127,500 | None Available | |
| Warranty Deed | $82,500 | Stewart Title | |
| Deed | $50,000 | -- | |
| Deed | -- | -- |
We collect this data history from publicly available records. To have your information removed, we recommend requesting removal directly through your county’s website.
| Date | Status | Loan Amount | Loan Type |
|---|---|---|---|
| Previous Owner | $208,900 | New Conventional | |
| Previous Owner | $256,412,980 | Credit Line Revolving | |
| Previous Owner | $106,000 | Future Advance Clause Open End Mortgage | |
| Previous Owner | $4,950 | FHA | |
| Previous Owner | $10,000 | Credit Line Revolving | |
| Previous Owner | $49,500 | Fannie Mae Freddie Mac |
We collect this data history from publicly available records. To have your information removed, we recommend requesting removal directly through your county’s website.
| Date | Event | Price | List to Sale | Price per Sq Ft | Prior Sale |
|---|---|---|---|---|---|
| 09/12/2025 09/12/25 | Sold | $220,000 | 0.0% | $172 / Sq Ft | |
| 06/03/2025 06/03/25 | Pending | -- | -- | -- | |
| 05/20/2025 05/20/25 | For Sale | $220,000 | +166.7% | $172 / Sq Ft | |
| 03/27/2025 03/27/25 | Off Market | $82,500 | -- | -- | |
| 08/01/2014 08/01/14 | Sold | $82,500 | -8.2% | $64 / Sq Ft | View Prior Sale |
| 07/02/2014 07/02/14 | Pending | -- | -- | -- | |
| 04/17/2014 04/17/14 | For Sale | $89,900 | -- | $70 / Sq Ft |
We collect this data history from publicly available records. To have your information removed, we recommend requesting removal directly through your county’s website.
| Year | Tax Paid | Tax Assessment Tax Assessment Total Assessment is a certain percentage of the fair market value that is determined by local assessors to be the total taxable value of land and additions on the property. | Land | Improvement |
|---|---|---|---|---|
| 2025 | $2,953 | $64,440 | $14,460 | $49,980 |
| 2024 | $2,953 | $64,440 | $14,460 | $49,980 |
| 2023 | $3,066 | $64,435 | $14,455 | $49,980 |
| 2022 | $2,164 | $38,650 | $7,880 | $30,770 |
| 2021 | $2,381 | $38,650 | $7,880 | $30,770 |
| 2020 | $2,011 | $38,650 | $7,880 | $30,770 |
| 2019 | $1,936 | $31,920 | $6,580 | $25,340 |
| 2018 | $1,704 | $31,920 | $6,580 | $25,340 |
| 2017 | $1,935 | $31,920 | $6,580 | $25,340 |
| 2016 | $1,626 | $24,540 | $5,530 | $19,010 |
| 2015 | $1,476 | $24,540 | $5,530 | $19,010 |
| 2014 | $952 | $24,540 | $5,530 | $19,010 |
| 2013 | $598 | $28,875 | $6,510 | $22,365 |
E
Seller's Agent in 2025
Eva Hockenberry
Mainstay Brokerage LLC
(704) 859-2176
1 in this area
411 Total Sales
A
Buyer's Agent in 2025
Angel Penate
Signature Real Estate
(614) 747-4663
1 in this area
7 Total Sales
J
Seller's Agent in 2014
Janice Engel
Howard Hanna Real Estate Svcs
B
Buyer's Agent in 2014
Bob Hunter
Aspire Group Real Estate
(614) 527-2200
6 Total Sales
R
Buyer's Agent in 2014
Robert Hunter
Saxton Real Estate
Source: Columbus and Central Ohio Regional MLS
MLS Number: 225017471
APN: 010-153249
Disclaimer: Certain information contained herein is derived from information provided by parties other than Homes.com. All information provided is deemed reliable, but is not guaranteed to be accurate and should be independently verified.
IDX information is provided exclusively for personal, non-commercial use, and may not be used for any purpose other than to identify prospective properties consumers may be interested in purchasing.
Information is deemed reliable but not guaranteed.
Ask me questions while you tour the home.