
David Rakowczyk
Coldwell Banker Realty
(651) 376-2691
117 Total Sales
2 in Mound
$315K - $425K Price Range


Estimated Value: $413,974
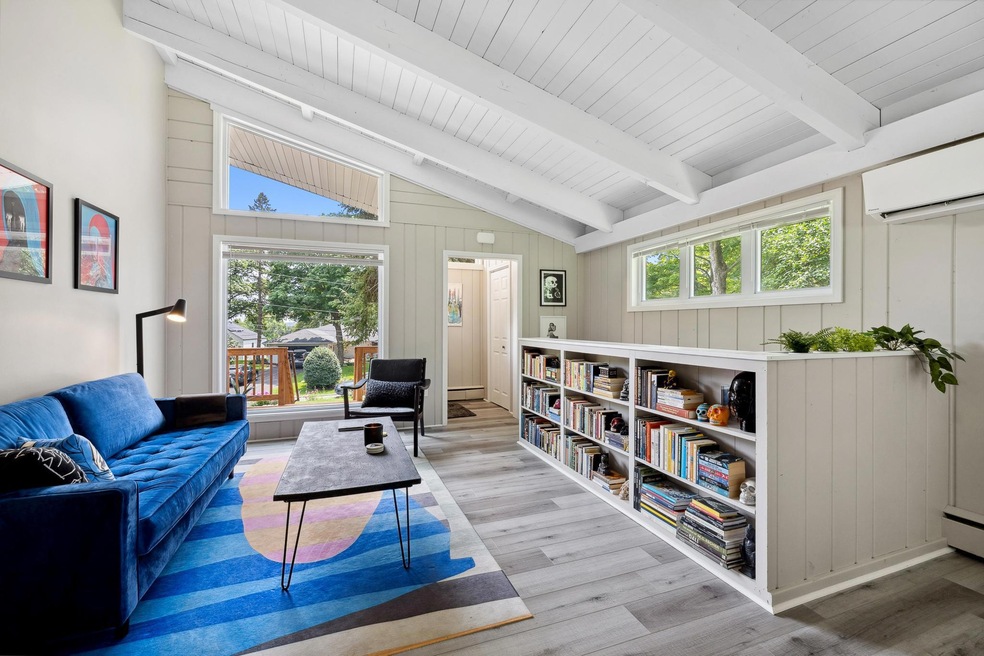
Welcome to this mid-century modern home that's loaded with updates! It's time for you to come and enjoy the Lake Minnetonka lifestyle you have always wanted. Not only do you get seasonal lake views, you are steps from Highland Park and Surfside Beach - AMAZING! This beauty has been fully transformed inside and out. NEW kitchen/bathrooms, vaulted ceilings, three bedrooms on one level, all newer mechanicals, new roof/siding and the list goes on! Nice big windows that bring in all that sunshine! Also featuring a front and back deck that overlooks a nice flat yard. This home is set up for easy and low maintenance living! Dock available through the City of Mound dock program. Don't miss out!!!
We collect this data history from publicly available records. To have your information removed, we recommend requesting removal directly through your county’s website.
David Rakowczyk
Coldwell Banker Realty
(651) 376-2691
117 Total Sales
2 in Mound
$315K - $425K Price Range
Jeff Vanderlinde
Vanderlinde Group | Edge Realty, Inc.
(612) 448-3557
466 Total Sales
3 in Mound
$285K - $435K Price Range
Christopher Broz
REMAX Results
(612) 235-6814
134 Total Sales
1 in Mound
$1,925,000 Price
Gregory Hiniker
Realty Inc
(612) 260-9897
65 Total Sales
1 in Mound
$455,000 Price
Ryan Platzke
Coldwell Banker Realty - Southwest Regional
(651) 615-9289
861 Total Sales
6 in Mound
$250K - $2.2M Price Range
JoLynn Cafferty
Lakes Area Realty
(612) 509-6988
83 Total Sales
1 in Mound
$379,000 Price
We collect this data history from publicly available records. To have your information removed, we recommend requesting removal directly through your county’s website.
| Date | Buyer | Sale Price | Title Company |
|---|---|---|---|
| $500 | None Listed On Document | ||
| $380,000 | -- | ||
| $380,000 | Edina Realty Title | ||
| $350,000 | -- | ||
| $350,000 | Edina Realty Title | ||
| $231,500 | -- | ||
| $231,500 | None Listed On Document | ||
| -- | None Listed On Document |
We collect this data history from publicly available records. To have your information removed, we recommend requesting removal directly through your county’s website.
| Date | Status | Borrower | Loan Amount |
|---|---|---|---|
| Previous Owner | $315,000 |
We collect this data history from publicly available records. To have your information removed, we recommend requesting removal directly through your county’s website.
| Date | Event | Price | List to Sale | Price per Sq Ft |
|---|---|---|---|---|
| 09/13/2024 09/13/24 | Sold | $380,000 | 0.0% | $207 / Sq Ft |
| 09/06/2024 09/06/24 | Pending | -- | -- | -- |
| 07/25/2024 07/25/24 | For Sale | $380,000 | -- | $207 / Sq Ft |
We collect this data history from publicly available records. To have your information removed, we recommend requesting removal directly through your county’s website.
| Year | Tax Paid | Tax Assessment Tax Assessment Total Assessment is a certain percentage of the fair market value that is determined by local assessors to be the total taxable value of land and additions on the property. | Land | Improvement |
|---|---|---|---|---|
| 2025 | $3,660 | $339,700 | $71,400 | $268,300 |
| 2024 | $3,639 | $345,300 | $92,400 | $252,900 |
| 2023 | $2,857 | $284,400 | $98,700 | $185,700 |
| 2022 | $2,336 | $261,000 | $84,000 | $177,000 |
| 2021 | $2,231 | $215,000 | $61,000 | $154,000 |
| 2020 | $2,126 | $206,000 | $58,000 | $148,000 |
| 2019 | $2,107 | $186,000 | $44,000 | $142,000 |
| 2018 | $2,128 | $183,000 | $43,000 | $140,000 |
| 2017 | $2,138 | $174,000 | $56,000 | $118,000 |
| 2016 | $2,015 | $161,000 | $56,000 | $105,000 |
| 2015 | $1,846 | $149,000 | $44,000 | $105,000 |
| 2014 | -- | $129,000 | $39,000 | $90,000 |
Seller's Agent in 2024
Emily Walvatne
Edina Realty, Inc.
(612) 978-8915
116 Total Sales
A
Seller Co-Listing Agent in 2024
Anne Gustafson
Edina Realty, Inc.
(651) 271-5709
77 Total Sales
M
Buyer's Agent in 2024
Marcelle Pearson
Keller Williams Classic Rlty NW
(952) 452-6471
6 Total Sales
Source: NorthstarMLS
MLS Number: 6574779
APN: 23-117-24-43-0011
Disclaimer: Certain information contained herein is derived from information provided by parties other than Homes.com. All information provided is deemed reliable, but is not guaranteed to be accurate and should be independently verified.
All data is obtained from various sources and may not have been verified by broker or MLS GRID. Supplied Open House Information is subject to change without notice. All information should be independently reviewed and verified for accuracy. Properties may or may not be listed by the office/agent presenting the information. Some IDX listings have been excluded from this website.
Listings courtesy of NorthstarMLS as distributed by MLS GRID.
Based on information submitted to the MLS GRID
Ask me questions while you tour the home.