
Joe Pollifrone
Christie's International Real Estate Sereno
(669) 279-3077
57 Total Sales
1 in Shawnee
$1,650,000 Price
Estimated Value: $1,459,393
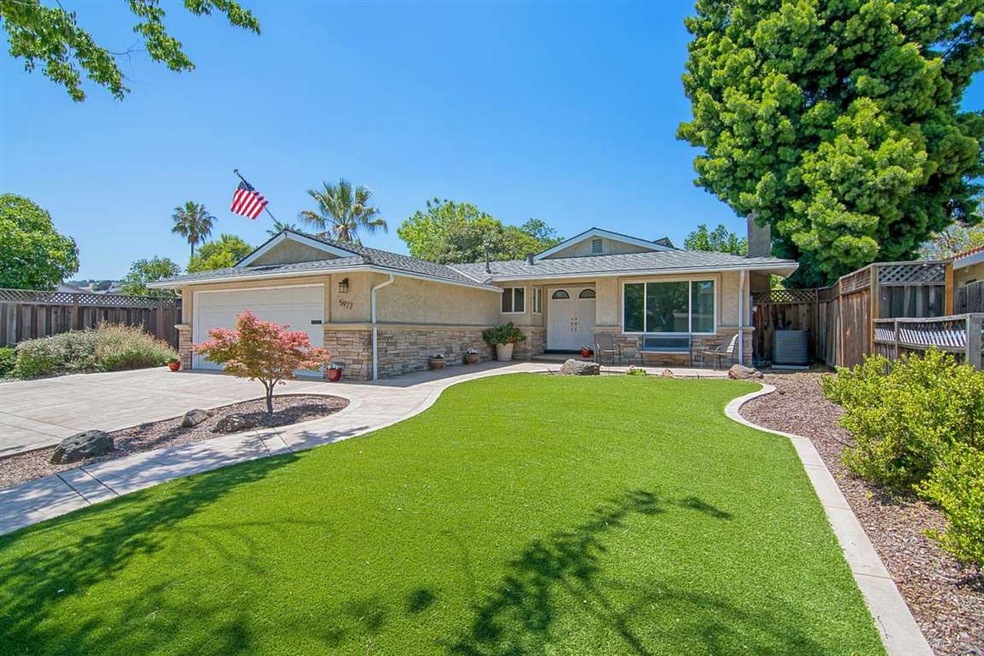
Beautifully Updated & Super Cute! Walk to Starbucks! Great Updates incl Roof, Dual Pane Windows, Solar Panels, Heating & Air Conditioning + Whole House Attic Fan, Copper Pipes, Freshly Painted Inside, New Flooring & Carpet, 6 Panel Doors, Water Softener, Exterior Stucco & Faux Stone Facade, Stamped Driveway & Walkways, Drought Resistant Landscaping & More! Light & Bright Enclosed Patio w/ Wall of Windows Great for more Entertaining, Children's Play Room, Crafts, Projects, Summer Evenings++ Walk to Terrific Neighborhood Comanche Park with Children's' Climbing Structures & Play Areas. Wonderful Home, Location & Neighborhood!!
Last Agent to Sell the Property
Judy Ellingsen
Coldwell Banker Realty License #01187354 Listed on: 05/16/2018
Last Buyer's Agent
Ranju Phelan
Intero Real Estate Services License #01447953
We collect this data history from publicly available records. To have your information removed, we recommend requesting removal directly through your county’s website.
Joe Pollifrone
Christie's International Real Estate Sereno
(669) 279-3077
57 Total Sales
1 in Shawnee
$1,650,000 Price
Houy Kirkpatrick
Compass
(442) 212-0196
21 Total Sales
2 in Shawnee
$1.2M - $1.3M Price Range
Amol Heda
KW Bay Area Estates
(669) 221-8510
65 Total Sales
1 in Shawnee
$1,800,000 Price
Xiaozhu Kang
Coldwell Banker Realty
(650) 529-6252
425 Total Sales
1 in Shawnee
$1,600,000 Price
Ned Laugharn
eXp Realty of California Inc
(669) 202-0912
57 Total Sales
1 in Shawnee
$1,425,182 Price
David Guardanapo
Intero Real Estate Services
(669) 219-2751
108 Total Sales
2 in Shawnee
$1.3M - $1.4M Price Range
We collect this data history from publicly available records. To have your information removed, we recommend requesting removal directly through your county’s website.
| Date | Buyer | Sale Price | Title Company |
|---|---|---|---|
| $1,030,000 | Cornerstone Title Co | ||
| Sauer Jeffrey D | $218,000 | North American Title Co |
We collect this data history from publicly available records. To have your information removed, we recommend requesting removal directly through your county’s website.
| Date | Status | Borrower | Loan Amount |
|---|---|---|---|
| Open | $409,700 | ||
| Closed | Kumar Poornima Anoop | $249,000 | |
| Closed | Kototh Anoop Kumar | $150,000 | |
| Open | Koloth Anoop Kumar | $785,000 | |
| Closed | Koloth Anoop Kumar | $808,000 | |
| Closed | Koloth Anoop Kumar | $824,000 | |
| Previous Owner | Sauer Jeffrey D | $172,000 | |
| Previous Owner | Sauer Jeffrey D | $187,000 | |
| Previous Owner | Sauer Jeffrey D | $30,000 | |
| Previous Owner | Sauer Jeffrey D | $203,700 |
We collect this data history from publicly available records. To have your information removed, we recommend requesting removal directly through your county’s website.
| Date | Event | Price | List to Sale | Price per Sq Ft |
|---|---|---|---|---|
| 06/15/2018 06/15/18 | Sold | $1,030,000 | +12.6% | $878 / Sq Ft |
| 05/23/2018 05/23/18 | Pending | -- | -- | -- |
| 05/16/2018 05/16/18 | For Sale | $915,000 | -- | $780 / Sq Ft |
We collect this data history from publicly available records. To have your information removed, we recommend requesting removal directly through your county’s website.
| Year | Tax Paid | Tax Assessment Tax Assessment Total Assessment is a certain percentage of the fair market value that is determined by local assessors to be the total taxable value of land and additions on the property. | Land | Improvement |
|---|---|---|---|---|
| 2026 | $16,143 | $1,195,398 | $1,044,524 | $150,874 |
| 2025 | $16,143 | $1,171,960 | $1,024,044 | $147,916 |
| 2024 | $15,804 | $1,148,981 | $1,003,965 | $145,016 |
| 2023 | $15,585 | $1,126,453 | $984,280 | $142,173 |
| 2022 | $15,492 | $1,104,367 | $964,981 | $139,386 |
| 2021 | $15,300 | $1,082,713 | $946,060 | $136,653 |
| 2020 | $14,991 | $1,071,612 | $936,360 | $135,252 |
| 2019 | $14,657 | $1,050,600 | $918,000 | $132,600 |
| 2018 | $5,176 | $312,030 | $171,760 | $140,270 |
| 2017 | $5,099 | $305,913 | $168,393 | $137,520 |
| 2016 | $4,852 | $299,916 | $165,092 | $134,824 |
| 2015 | $4,741 | $295,412 | $162,613 | $132,799 |
| 2014 | $4,175 | $289,626 | $159,428 | $130,198 |
JE
Seller's Agent in 2018
Judy Ellingsen
Coldwell Banker Realty
RP
Buyer's Agent in 2018
Ranju Phelan
Intero Real Estate Services
Source: MLSListings
MLS Number: ML81705821
APN: 687-32-056
Disclaimer: Certain information contained herein is derived from information provided by parties other than Homes.com. All information provided is deemed reliable, but is not guaranteed to be accurate and should be independently verified.
Property Information © 2026 MLSListings Inc. All rights reserved. Listing information is deemed reliable but not guaranteed. Certain information contained herein is derived from information which is the licensed property of, and copyrighted by, MLSListings Inc. The viewer acknowledges ownership and validity of its copyright. Information provided is for personal, non-commercial use by a viewer with a bona fide interest in the purchase or sale of real estate of the type being offered via this website or other electronic means. The viewer is prohibited from copying, redistributing or retransmitting any of the data or information provided by MLSListing, Inc.
Ask me questions while you tour the home.