
Robert Miller
Luke Real Estate
(484) 779-6020
88 Total Sales
1 in Townsend
$160,800 Price
Estimated Value: $337,130
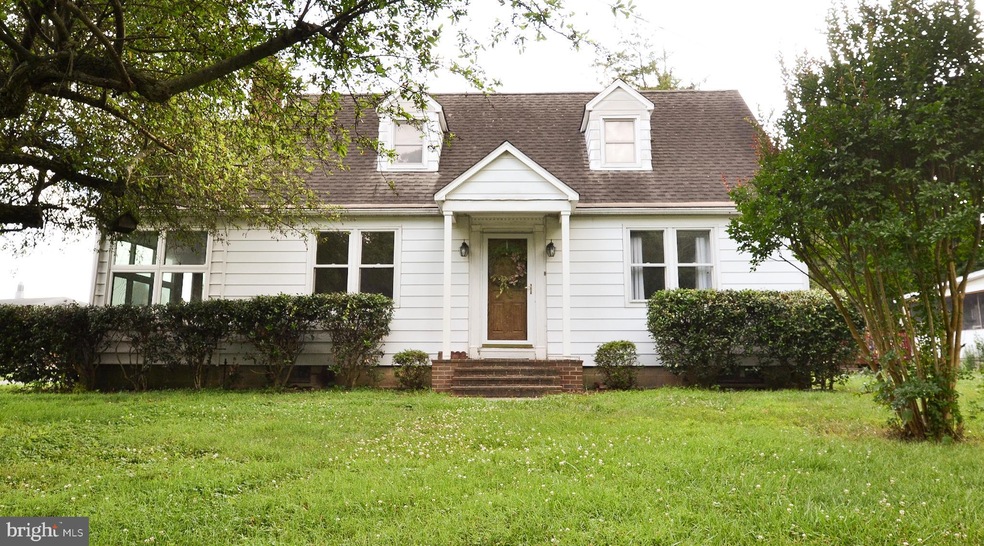
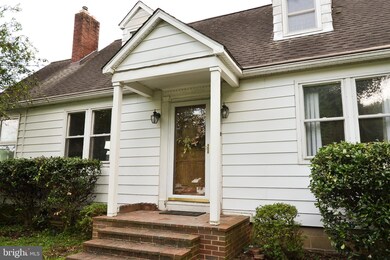
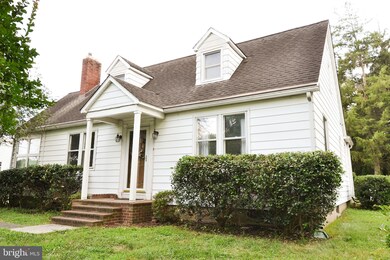
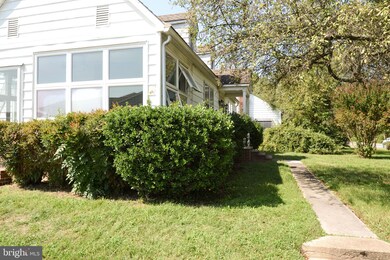
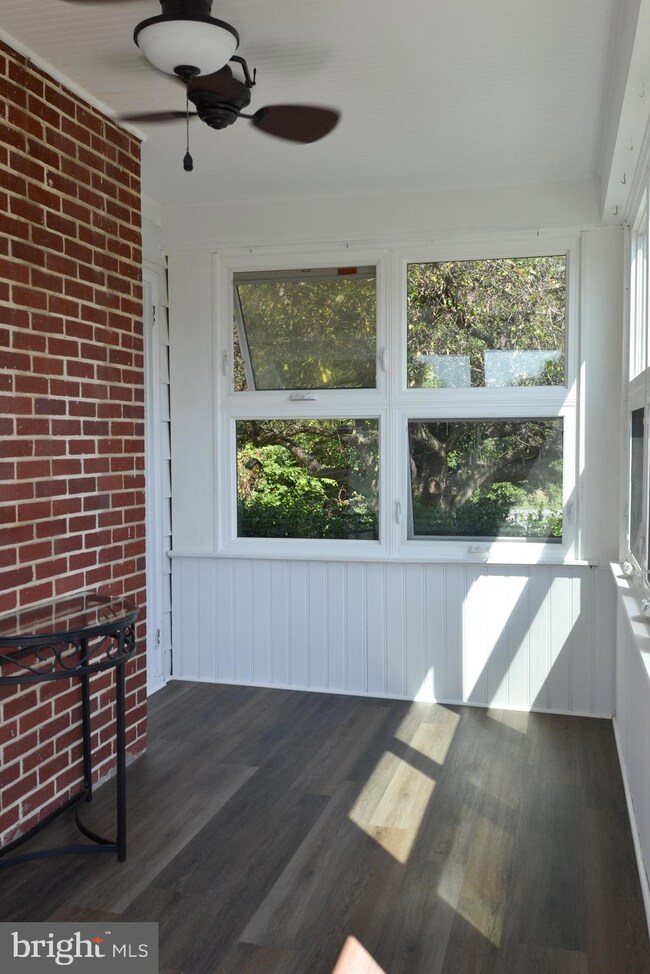
Your Vision Our Mastery! Come look again and check out the renovations made to this beautiful home! Beautiful Cape Cod with old world character and charm. A non-development and convenient location in the sought-after Appoquinimink School District. This 4 bedroom, 1.5 bath is freshly painted and totally ready for you. We've got a brand new kitchen, amazing and beautiful redone hardwood flooring. updated bathroom and the porch/sun room is a lovely oasis with beautiful LPV flooring, new ceiling fan and clean and fresh for you and your houseplants. This home offers central air on the main level and mini-split wall units for the two upper level bedrooms.
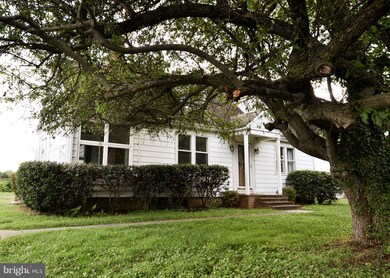
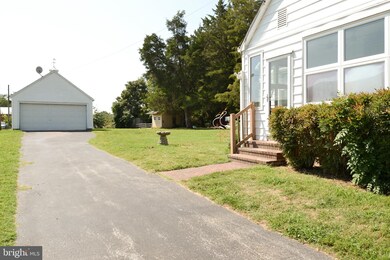
The 1/2 acre lot provides plenty of space for gardening. Come take a look and think about raising your own chickens and creating a fenced in area for your pups to run. A nice long driveway sets this structure back off the main road and the trees provide some privacy. Car enthusiasts will love the detached garage that also offers a work shop. Amazing location that is super close to Route 13, Route 1 and all the wonderful eateries and shopping that the nearby Town of Middletown has to offer. Walk to Walgreens, Townsend Elementary, Dollar General, Town Hall, Pizzeria's, Barber Shop and more. The Septic was installed in 11/2011 and was pumped out in 2019 and again July 2022 with pump out and satisfactory inspection. WDIR is done for the new owner and treatment complete and paid! Gas line remains for fireplace or convert back to wood burning if you desire. Schedule a private showing- you'll be pleasantly surprised by the transformation!
Last Agent to Sell the Property
(302) 351-5000 maggie@lnf.com Long & Foster Real Estate, Inc. License #RS291081 Listed on: 07/08/2022
We collect this data history from publicly available records. To have your information removed, we recommend requesting removal directly through your county’s website.
Robert Miller
Luke Real Estate
(484) 779-6020
88 Total Sales
1 in Townsend
$160,800 Price
Theresa Thomas
Compass
(302) 246-7912
46 Total Sales
2 in Townsend
$358K - $450K Price Range
Terra King
RE/MAX 1st Choice
(302) 751-2914
75 Total Sales
6 in Townsend
$335K - $640K Price Range
Retha Arrabal
Doug Ashley Realtors, LLC
(667) 244-8084
96 Total Sales
1 in Townsend
$640,000 Price
Dennis Snavely
RE/MAX Elite
(484) 779-1618
121 Total Sales
1 in Townsend
$187,500 Price
Vicky Lawson
Long & Foster Real Estate, Inc.
(856) 517-2783
147 Total Sales
6 in Townsend
$330K - $775K Price Range
We collect this data history from publicly available records. To have your information removed, we recommend requesting removal directly through your county’s website.
| Date | Event | Price | List to Sale | Price per Sq Ft |
|---|---|---|---|---|
| 12/09/2022 12/09/22 | Sold | $290,000 | -3.3% | $211 / Sq Ft |
| 11/10/2022 11/10/22 | Pending | -- | -- | -- |
| 10/06/2022 10/06/22 | Price Changed | $300,000 | -2.6% | $218 / Sq Ft |
| 09/29/2022 09/29/22 | Price Changed | $308,000 | -3.6% | $224 / Sq Ft |
| 09/24/2022 09/24/22 | Price Changed | $319,500 | -3.2% | $232 / Sq Ft |
| 09/14/2022 09/14/22 | For Sale | $330,000 | +13.8% | $240 / Sq Ft |
| 07/18/2022 07/18/22 | Off Market | $290,000 | -- | -- |
| 07/08/2022 07/08/22 | For Sale | $330,000 | -- | $240 / Sq Ft |
We collect this data history from publicly available records. To have your information removed, we recommend requesting removal directly through your county’s website.
| Year | Tax Paid | Tax Assessment Tax Assessment Total Assessment is a certain percentage of the fair market value that is determined by local assessors to be the total taxable value of land and additions on the property. | Land | Improvement |
|---|---|---|---|---|
| 2025 | $2,408 | $310,200 | $66,900 | $243,300 |
| 2024 | $2,092 | $50,000 | $10,100 | $39,900 |
| 2023 | $1,778 | $50,000 | $10,100 | $39,900 |
| 2022 | $1,791 | $50,000 | $10,100 | $39,900 |
| 2021 | $1,769 | $50,000 | $10,100 | $39,900 |
| 2020 | $1,749 | $50,000 | $10,100 | $39,900 |
| 2019 | $1,619 | $50,000 | $10,100 | $39,900 |
| 2018 | $1,559 | $50,000 | $10,100 | $39,900 |
| 2017 | $1,492 | $50,000 | $10,100 | $39,900 |
| 2016 | $1,364 | $50,000 | $10,100 | $39,900 |
| 2015 | $1,326 | $50,000 | $10,100 | $39,900 |
| 2014 | $1,323 | $50,000 | $10,100 | $39,900 |
Seller's Agent in 2022
Suzann Ruggerio Arms
Long & Foster
(302) 383-3056
119 Total Sales
Buyer's Agent in 2022
Andrea Harrington
Compass
(302) 383-8360
641 Total Sales
SF
Seller's Agent in 2012
Sharon Faries
Patterson Schwartz
SL
Buyer's Agent in 2012
SHAWN LEWIS
Long & Foster
Source: Bright MLS
MLS Number: DENC2026824
APN: 14-016.01-006
Disclaimer: Certain information contained herein is derived from information provided by parties other than Homes.com. All information provided is deemed reliable, but is not guaranteed to be accurate and should be independently verified.
The data relating to real estate for sale on this website appears in part through the BRIGHT Internet Data Exchange program, a voluntary cooperative exchange of property listing data between licensed real estate brokerage firms, and is provided by BRIGHT through a licensing agreement.
Listing information is from various brokers who participate in the Bright MLS IDX program and not all listings may be visible on the site.
The property information being provided on or through the website is for the personal, non-commercial use of consumers and such information may not be used for any purpose other than to identify prospective properties consumers may be interested in purchasing.
Some properties which appear for sale on the website may no longer be available because they are for instance, under contract, sold or are no longer being offered for sale.
Property information displayed is deemed reliable but is not guaranteed.
Copyright 2026 Bright MLS, Inc.
Ask me questions while you tour the home.