
Seller's Agent in 2016
Frances Vantrease
RE/MAX Properties
(423) 421-3341
117 Total Sales
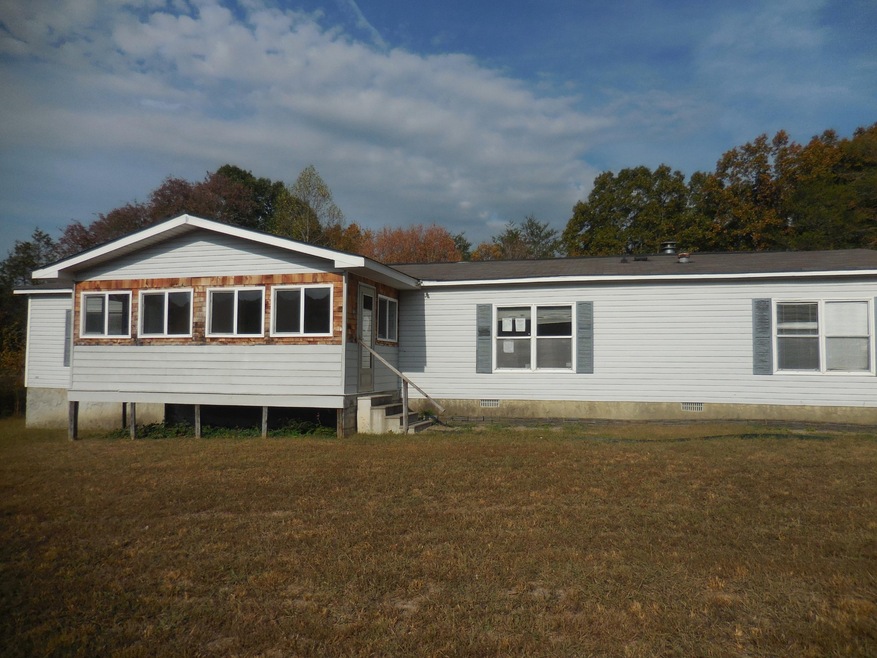
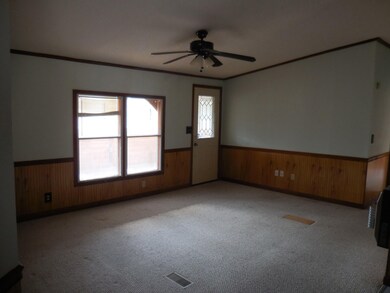
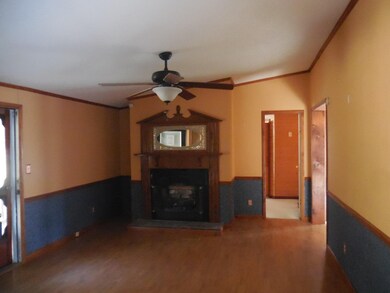
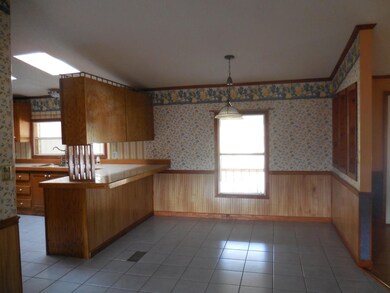
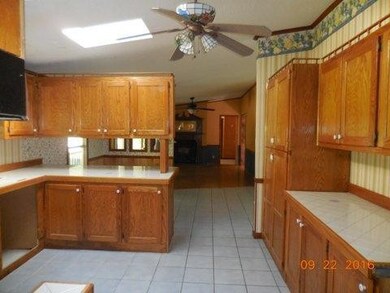
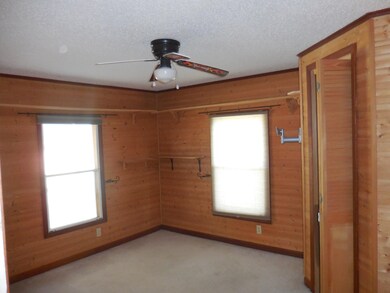
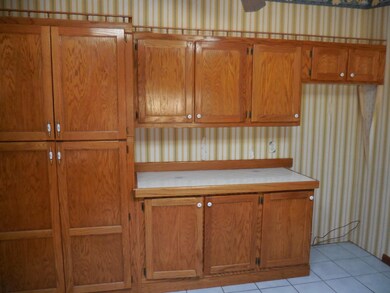
Do you want a neat house away from the hustle and bustle at a great price??? If the answer is yes then here it is! This four bedroom, two and a bath home features living room, den with fireplace and separate dining room. The large kitchen has plenty of storage and there is a laundry room just off the kitchen. This home is price to move quickly. Choose FHA financing to qualify for $100 down payment program. Ask your Agent for details. Call today to schedule your appointment to see this home!
Last Agent to Sell the Property
RE/MAX Properties License #250668 Listed on: 11/07/2016
We collect this data history from publicly available records. To have your information removed, we recommend requesting removal directly through your county’s website.
| Date | Event | Price | List to Sale | Price per Sq Ft |
|---|---|---|---|---|
| 11/28/2016 11/28/16 | Sold | $48,555 | +0.1% | $25 / Sq Ft |
| 11/07/2016 11/07/16 | Pending | -- | -- | -- |
| 11/01/2016 11/01/16 | For Sale | $48,500 | -- | $24 / Sq Ft |
Seller's Agent in 2016
Frances Vantrease
RE/MAX Properties
(423) 421-3341
117 Total Sales
Source: Realtracs
MLS Number: RTC2568069
Disclaimer: Certain information contained herein is derived from information provided by parties other than Homes.com. All information provided is deemed reliable, but is not guaranteed to be accurate and should be independently verified.
All data is obtained from various sources and may not have been verified by broker or MLS GRID. Supplied Open House Information is subject to change without notice. All information should be independently reviewed and verified for accuracy. Properties may or may not be listed by the office/agent presenting the information. Some IDX listings have been excluded from this website.
Listings courtesy of Realtracs as distributed by MLS GRID.
Listing Information presented by local MLS brokerage: Ten-X, LLC dba Homes.com, local broker - Arlene Richardson - 888-952-6393 - 17600 Laguna Canyon Rd, Irvine, CA 92618.
Based on information submitted to the MLS GRID
Ask me questions while you tour the home.